

Size
-
Lot size
3476 sqft
Street frontage
-
Possession
Flexible
Price per sqft
$340 - $425
Taxes
$7,485.24 (2026)
Parking Type
-
Style
2-Storey
See what's nearby
Description
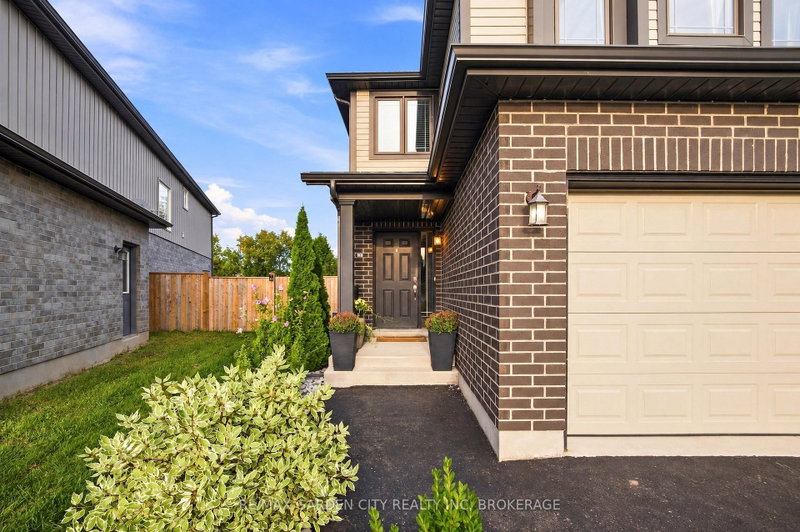
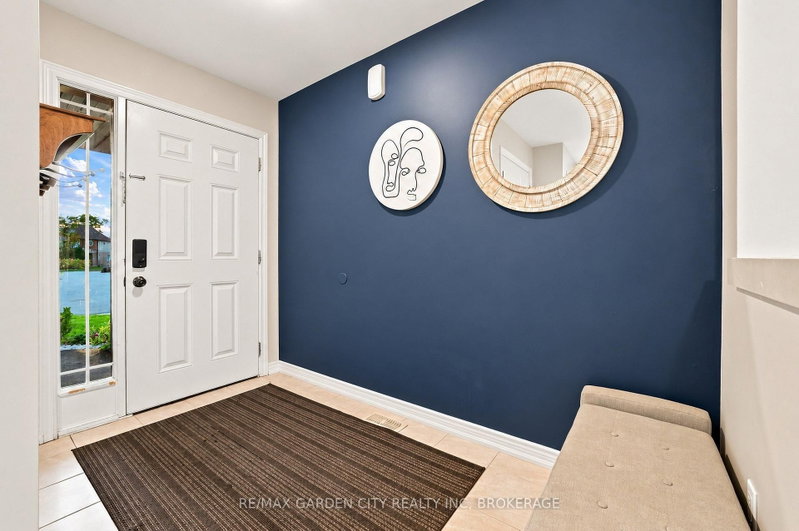
Welcome to this spacious 4+1 bedroom, 3.5 bathroom home on a beautiful cul-de-sac. There is plenty of room for the whole family, with large bedrooms throughout and a primary bedroom that really stands out. It features a 5-piece ensuite, walk-in closet, and beautiful sunset views right from the bedroom.The kitchen has lots of space and a door that takes you directly to the backyard, making summer entertaining so easy. And speaking of the backyard, this one is made for enjoying! Fully fenced, beautifully landscaped, with a gazebo and hot tub - a great place to relax or have friends and family over.The finished basement gives you even more space for the family, whether it's a rec room, kids' area, home office or just a place to unwind.Located in a great family-friendly area, close to schools, parks, shopping, restaurants and all the amenities you need. A home with space, a great backyard and a layout that just makes sense for family life.
Broker: RE/MAX GARDEN CITY REALTY INC, BROKERAGE
MLS®#: X13766304
Property details
Parking:
6
Parking type:
-
Property type:
Detached
Heating type:
Forced Air
Style:
2-Storey
MLS Size:
2000-2500 sqft
Lot front:
30 Ft
Lot depth:
112 Ft
Listed on:
Sep 10, 2026
Show all details
Rooms
| Level | Name | Size | Features |
|---|---|---|---|
Main | Kitchen | 11.8 x 10.8 ft | |
Basement | Bedroom | 11.2 x 10.4 ft | |
Second | Laundry | 4.9 x 5.1 ft |
Show all
Instant estimate:
orto view instant estimate
$3,886
higher than listed pricei
High
$892,401
Mid
$852,886
Low
$818,407
Have a home? See what it's worth with an instant estimate
Use our AI-assisted tool to get an instant estimate of your home's value, up-to-date neighbourhood sales data, and tips on how to sell for more.

1/43
$850,000
6 days
4BD
3BA
2 Parking
2,000-2,500 sqft
MLS#: X14096082
RE/MAX ESCARPMENT REALTY INC.

1/48
$918,800
37 days
4BD
3BA
6 Parking
2,000-2,500 sqft
MLS#: X13801004
Century 21 Heritage House LTD

1/36
$750,000
17 days
4+1BD
4BA
4 Parking
2,000-2,500 sqft
MLS#: X13875752
RE/MAX NIAGARA REALTY LTD, BROKERAGE

1/45
$859,900
39 days
3BD
3BA
6 Parking
2,000-2,500 sqft
MLS#: X13792528
ROYAL LEPAGE NRC REALTY