


Size
-
Lot size
5476 sqft
Street frontage
-
Possession
Flexible
Price per sqft
$459 - $625
Taxes
$4,755 (2025)
Parking Type
-
Style
Sidesplit 4
See what's nearby
Description
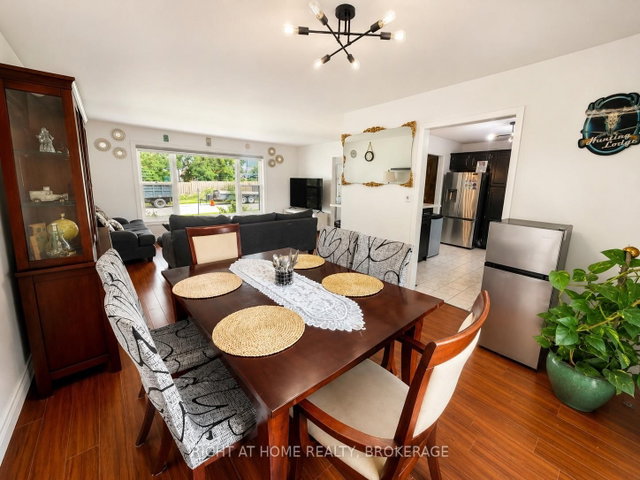
This beautiful house presents a premier opportunity to own a meticulously maintained four-level side-split in one of the most convenient and family-friendly pockets of Niagara Falls. This residence is perfectly positioned just minutes from top-rated schools, scenic parks, and the essential shopping and dining corridors of Lundy's Lane, with effortless access to the QEW for an easy commute. The home has been upgraded including a complete replacement of all windows in 2024, a new sliding patio door in 2025, and stylish zebra blinds throughout. The spacious main floor offers a bright, open concept living and dining area designed for seamless entertaining. For those seeking multi-generational options or guest privacy, the lower level features a dedicated private entrance, a second kitchen, and a large recreation room anchored by a gas fireplace. Outdoor living is elevated by a fully fenced, private backyard and a brand new custom deck built in 2025. With three plus two bedrooms, three full bathrooms, and a two-car garage, this property combines thoughtful renovations with an unbeatable location.
Broker: RIGHT AT HOME REALTY, BROKERAGE
MLS®#: X13579690
Property details
Parking:
6
Parking type:
-
Property type:
Detached
Heating type:
Forced Air
Style:
Sidesplit 4
MLS Size:
1100-1500 sqft
Lot front:
74 Ft
Lot depth:
74 Ft
Listed on:
Jul 18, 2026
Show all details
Instant estimate:
orto view instant estimate
$10,747
lower than listed pricei
High
$708,631
Mid
$677,252
Low
$649,874
Have a home? See what it's worth with an instant estimate
Use our AI-assisted tool to get an instant estimate of your home's value, up-to-date neighbourhood sales data, and tips on how to sell for more.

1/45
$739,900
7 days
3+1BD
3BA
4 Parking
1,100-1,500 sqft
MLS#: X13550246
RE/MAX NIAGARA REALTY LTD, BROKERAGE

1/30
$649,900
82 days
3BD
2BA
6 Parking
1,100-1,500 sqft
MLS#: X13046230
RE/MAX NIAGARA REALTY LTD, BROKERAGE

1/50
$593,500
108 days
2+2BD
2BA
4 Parking
1,100-1,500 sqft
MLS#: X12940370
RE/MAX NIAGARA REALTY LTD, BROKERAGE

1/49
$699,500
3 days
3+1BD
3BA
5 Parking
1,100-1,500 sqft
MLS#: X13562464
RE/MAX NIAGARA REALTY LTD, BROKERAGE