



Size
-
Lot size
4176 sqft
Street frontage
-
Possession
2026-12-01
Price per sqft
$453 - $617
Taxes
$5,189 (2025)
Parking Type
-
Style
Bungalow
See what's nearby
Description
Welcome to pristine bungalow living in this beautifully upgraded, 10-year-old home just steps from local amenities. Thoughtfully finished throughout, this move-in-ready home features engineered hardwood flooring, an impressive new front door, modern finishes, designer bathrooms and a bright, open-concept layout. The kitchen offers a centre island, stainless steel appliances and dining area overlooking the spacious living room with a cozy gas fireplace. The primary suite is a true retreat, complete with a stunning ensuite and custom walk-through closet. A second bedroom or office, full bathroom and convenient main-floor laundry with plenty of storage add to the ease of everyday living. The fully finished basement is designed for entertaining, featuring a home theatre, games lounge with bar, two additional bedrooms and another beautifully finished bathroom. Outside, enjoy a fully fenced yard, deck with BBQ and dining area, state-of-the-art hot tub, garden shed and a beautiful concrete driveway completed in 2019. An attached garage and inviting front porch complete this exceptional home, perfectly suited to professionals, retirees or growing families.
Broker: REAL BROKER ONTARIO LTD.
MLS®#: X13765172
Open House Times
Saturday, Sep 12th
2:00pm - 4:00pm
Sunday, Sep 13th
2:00pm - 4:00pm
Property details
Parking:
3
Parking type:
-
Property type:
Detached
Heating type:
Forced Air
Style:
Bungalow
MLS Size:
1100-1500 sqft
Lot front:
36 Ft
Lot depth:
114 Ft
Listed on:
Sep 10, 2026
Show all details
Instant estimate:
orto view instant estimate
$3,475
lower than listed pricei
High
$706,823
Mid
$675,525
Low
$648,216
Have a home? See what it's worth with an instant estimate
Use our AI-assisted tool to get an instant estimate of your home's value, up-to-date neighbourhood sales data, and tips on how to sell for more.
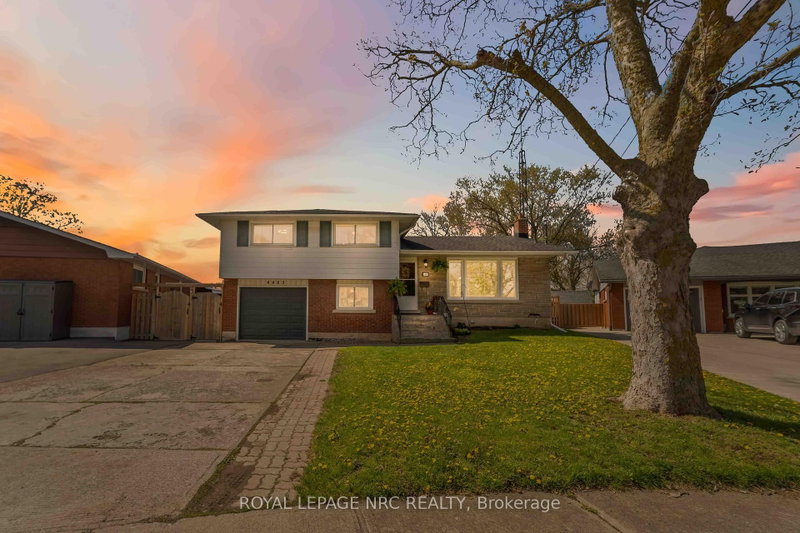
1/43
$599,999
8 days
4BD
2BA
3 Parking
1,100-1,500 sqft
MLS#: X13737348
ROYAL LEPAGE NRC REALTY

1/31
$654,900
29 days
3BD
2BA
5 Parking
1,100-1,500 sqft
MLS#: X13668234
STICKS & BRICKS REALTY LTD.
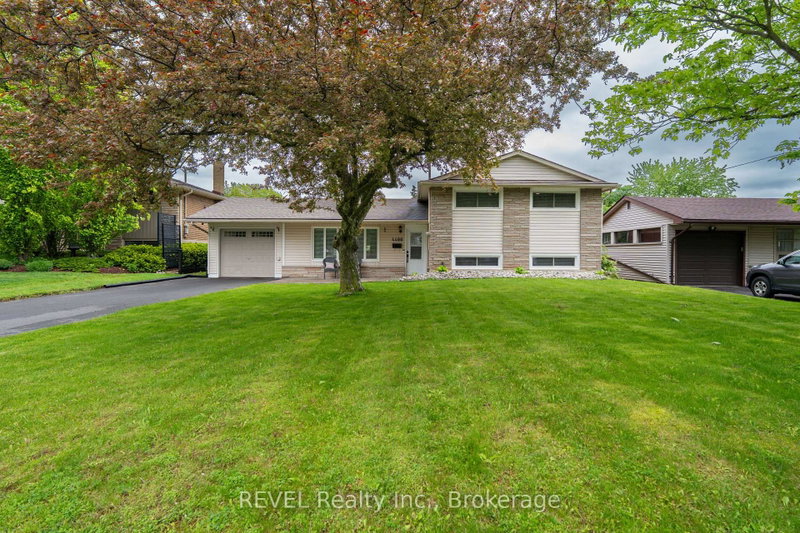
1/39
$669,000
16 days
3BD
2BA
5 Parking
1,100-1,500 sqft
MLS#: X13709710
REVEL Realty Inc., Brokerage

1/49
$658,000
28 days
3+2BD
2BA
7 Parking
1,100-1,500 sqft
MLS#: X13674082
RE/MAX REAL ESTATE CENTRE INC.