


Size
-
Lot size
10371 sqft
Street frontage
-
Possession
Flexible
Price per sqft
$245 - $327
Taxes
$3,624 (2026)
Parking Type
-
Style
1 1/2 Storey
See what's nearby
Description
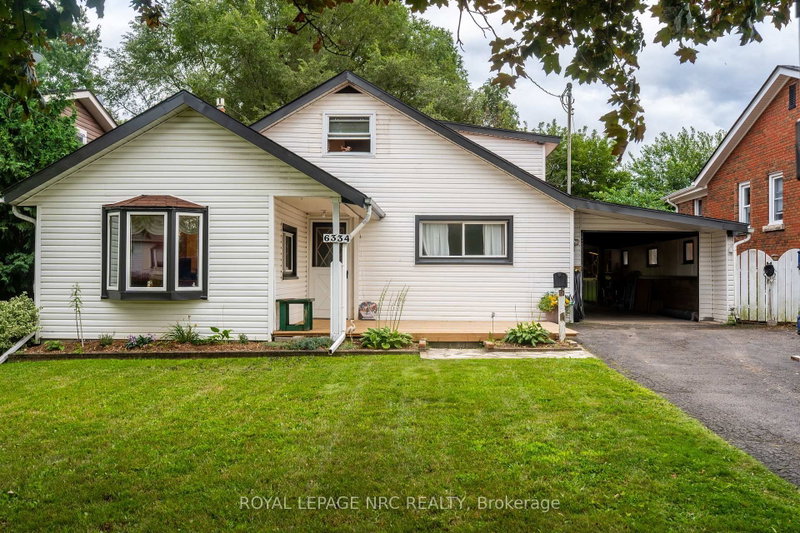
Offering plenty of space inside and out, this 1616 sq ft, 3 bedroom, 2 bath, 1 1/2-storey home features generously sized rooms and a versatile layout. The main floor offers a bedroom, spacious living room, and separate family room, both with gas fireplaces, formal dining room and eat-in kitchen, providing plenty of room for everyday living and entertaining. A sunroom extends the living space and overlooks the impressive 50' x 206' deep lot. The tandem-style single garage leads to an attached workshop, ideal for hobbies, projects or additional storage, while a large backyard shed provides even more space. Conveniently located in an excellent area close to Greater Niagara General Hospital, the QEW, shopping and amenities. Flexible closing available.
Broker: ROYAL LEPAGE NRC REALTY
MLS®#: X13713922
Property details
Parking:
6
Parking type:
-
Property type:
Detached
Heating type:
Other
Style:
1 1/2 Storey
MLS Size:
1500-2000 sqft
Lot front:
50 Ft
Lot depth:
206 Ft
Listed on:
Aug 26, 2026
Show all details
Instant estimate:
orto view instant estimate
$6,357
higher than listed pricei
High
$519,249
Mid
$496,257
Low
$476,195
Have a home? See what it's worth with an instant estimate
Use our AI-assisted tool to get an instant estimate of your home's value, up-to-date neighbourhood sales data, and tips on how to sell for more.

1/37
$519,000
8 days
3BD
2BA
4 Parking
1,500-2,000 sqft
MLS#: X13688464
RE/MAX NIAGARA REALTY LTD, BROKERAGE

1/49
$529,900
27 days
3BD
2BA
4 Parking
1,500-2,000 sqft
MLS#: X13622890
A.G. ROBINS & COMPANY LTD, BROKERAGE

1/43
$479,000
94 days
3BD
2BA
2 Parking
1,500-2,000 sqft
MLS#: X13168014
ROYAL LEPAGE NRC REALTY

1/50
$479,000
13 days
2BD
2BA
3 Parking
1,500-2,000 sqft
MLS#: X13671476
ROYAL LEPAGE CERTIFIED REALTY