


Size
-
Lot size
4130 sqft
Street frontage
-
Possession
Flexible
Price per sqft
$417 - $500
Taxes
$9,543 (2025)
Parking Type
-
Style
2-Storey
See what's nearby
Description
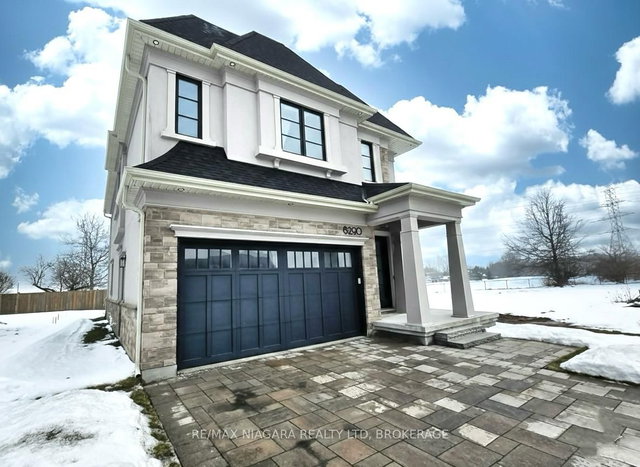
Welcome to 6290 Lucia Drive, a masterfully designed executive residence in one of Niagara's most prestigious north-end enclaves. This 4+2 bedroom, 4-bathroom home offers a seamless blend of sophisticated design and structural integrity. The main floor invites you through a grand foyer into an expansive open-concept living space, featuring a chef-inspired kitchen with a central island and a sun-drenched breakfast area that flows naturally into the Great Room, ideal for entertaining and family gatherings. Practicality meets luxury with a dedicated main-floor mudroom and large sized garage. The upper level is a true retreat, providing a highly efficient layout with four generous bedrooms, highlighted by a massive Primary Suite featuring a spa-like 5-piece ensuite and an oversized walk-in closet. With premium stone and stucco curb appeal and proximity to top-tier schools and the QEW, this property stands as a high-value asset in the thriving Forestview community. Experience the perfect balance of luxury, function, and expert craftsmanship.
Broker: RE/MAX NIAGARA REALTY LTD, BROKERAGE
MLS®#: X12822654
Property details
Parking:
2
Parking type:
-
Property type:
Detached
Heating type:
Forced Air
Style:
2-Storey
MLS Size:
2500-3000 sqft
Lot front:
39 Ft
Lot depth:
104 Ft
Listed on:
Feb 26, 2026
Show all details

1/42
$1,325,000
127 days
4BD
3BA
5 Parking
2,500-3,000 sqft
MLS#: X13216644
REVEL Realty Inc., Brokerage

1/2
$1,316,062
30 days
4BD
4BA
4 Parking
2,500-3,000 sqft
MLS#: X13744124
RE/MAX NIAGARA REALTY LTD, BROKERAGE

1/1
$1,293,000
59 days
4BD
4BA
4 Parking
2,500-3,000 sqft
MLS#: X13643414
RE/MAX NIAGARA REALTY LTD, BROKERAGE

1/50
Just listed
$1,350,000
18 hours
3+1BD
5BA
11 Parking
2,500-3,000 sqft
MLS#: X13859326
RE/MAX NIAGARA REALTY LTD, BROKERAGE