

Size
-
Lot size
2314 sqft
Street frontage
-
Possession
2026-07-23
Price per sqft
$399 - $627
Taxes
$2,652 (2025)
Parking Type
-
Style
2-Storey
See what's nearby
Description
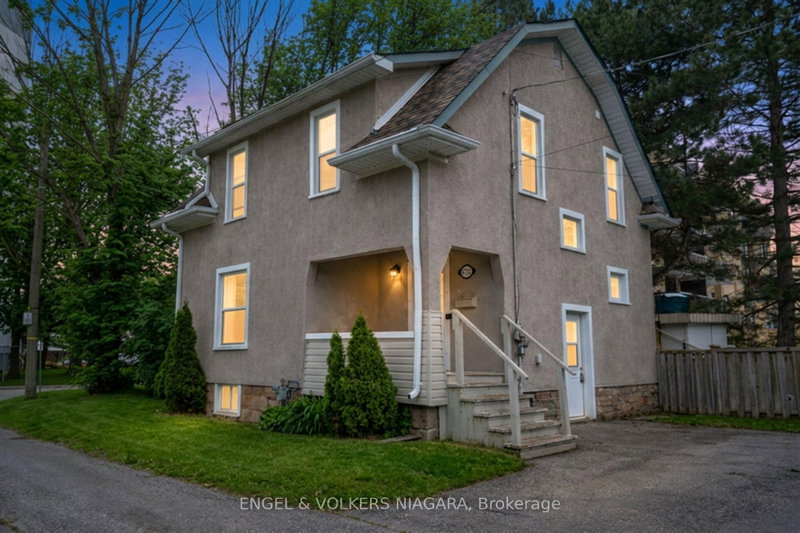
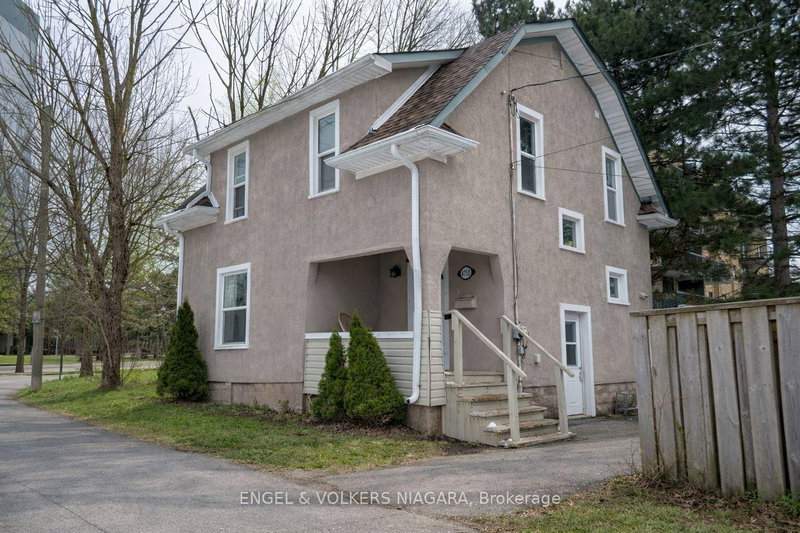
Looking for a 5-bedroom detached home in Niagara Falls with extra space and a flexible layout? Welcome to 4752 Crawford Place, a two-storey home conveniently located near downtown Niagara Falls, the University of Niagara Falls Canada, schools, parks, public transit, shopping, restaurants and everyday amenities. Inside, you'll find five bedrooms, two full bathrooms and bright, functional living spaces with plenty of room for a growing or multigenerational household. The main and upper levels feature carpet-free flooring, while the five-bedroom layout gives you flexibility for bedrooms, a home office, guest space, a playroom or whatever works best for your household. The finished basement provides even more usable space and features separate walk-up access-a valuable feature for buyers looking for a home with additional flexibility. Location is another highlight. The property is close to downtown Niagara Falls, the tourist district, the University of Niagara Falls Canada, parks, schools, the library, public transit, restaurants and shopping, with convenient access to major routes for getting around Niagara and beyond. The property also features R2 and General Commercial zoning, adding another dimension for buyers considering a property with residential and commercial zoning. Buyers are advised to independently verify zoning, permitted uses and requirements for their intended use with the City of Niagara Falls. Whether you're searching for a 5-bedroom home in Niagara Falls, more space for a multigenerational household, or a property with a finished basement, separate entrance and flexible zoning, 4752 Crawford Place offers a combination that's increasingly hard to find.
Broker: ENGEL & VOLKERS NIAGARA
MLS®#: X13597732
Property details
Parking:
2
Parking type:
-
Property type:
Detached
Heating type:
Forced Air
Style:
2-Storey
MLS Size:
700-1100 sqft
Lot front:
64 Ft
Lot depth:
36 Ft
Listed on:
Jul 23, 2026
Show all details
Rooms
| Level | Name | Size | Features |
|---|---|---|---|
Main | Bedroom 4 | 36.1 x 36.1 ft | |
Second | Primary Bedroom | 39.4 x 42.6 ft | |
Main | Living Room | 68.9 x 42.6 ft |
Show all
Instant estimate:
orto view instant estimate
$11,925
lower than listed pricei
High
$446,862
Mid
$427,075
Low
$409,810
Have a home? See what it's worth with an instant estimate
Use our AI-assisted tool to get an instant estimate of your home's value, up-to-date neighbourhood sales data, and tips on how to sell for more.

1/17
$399,999
326 days
3BD
1BA
1 Parking
700-1,100 sqft
MLS#: X12589790
MASTERSON REALTY LTD,BROKERAGE

1/14
$459,900
164 days
3BD
2BA
1 Parking
700-1,100 sqft
MLS#: X13117176
MASTER`S TRUST REALTY INC.

1/23
Just listed
$439,000
10 hours
4BD
3BA
3 Parking
700-1,100 sqft
MLS#: X14110492
MICHAEL ST.JEAN REALTY INC.

1/41
$409,900
66 days
3BD
1BA
2 Parking
700-1,100 sqft
MLS#: X13685976
REALTY EXECUTIVES PLUS LTD, BROKERAGE