Size
-
Lot size
5033 sqft
Street frontage
-
Possession
2026-08-03
Price per sqft
$463 - $556
Taxes
$7,917.84 (2026)
Parking Type
-
Style
2-Storey
See what's nearby
Description
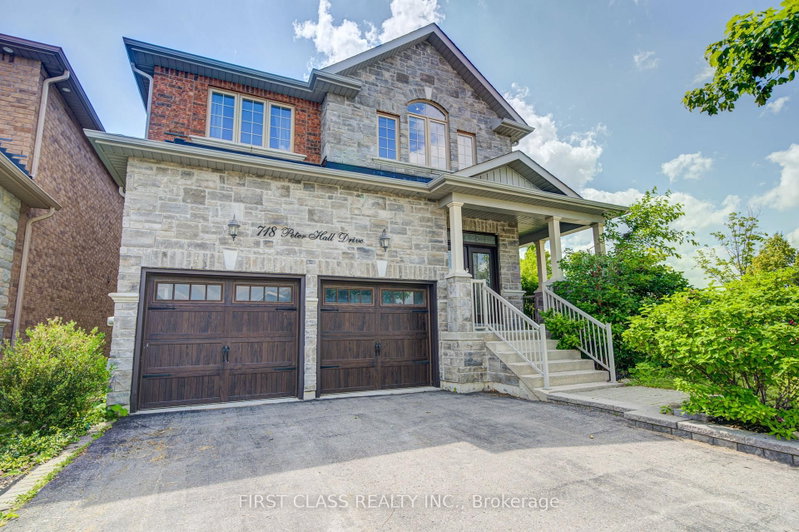
Stunning newly renovated, trendily designed home in the highly desirable Summerhill Estates community. Built in **2011** with an elegant **stone exterior**, this spacious family home features 4+2 bedrooms and 5 bathrooms, combining modern style with exceptional functionality. The main floor showcases **9-ft smooth ceilings**, hardwood flooring throughout, glass staircase railings, contemporary lighting, and pot lights. The open-concept layout is centered around a gourmet kitchen with granite countertops, a large centre island, and a bright breakfast area overlooking the backyard. The spacious family room with a gas fireplace and the stylish dining area with walk-out to the beautifully landscaped backyard, complete with a deck, privacy fence, gazebo, and shed, create the perfect space for everyday living and entertaining. Upstairs, the luxurious primary suite features a huge walk-in closet and a spa-inspired 5-piece ensuite, while the second bedroom also enjoys its own private 4-piece ensuite. The **newly renovated basement** expands the living space with **two additional rooms, a large recreation/living room, and a modern 3-piece bathroom**, ideal for extended family, guests, a home office, or recreation. Located in a family-friendly neighbourhood, just steps to top-rated schools, green parks, and all the shopping, dining, and amenities along Yonge Street. A rare opportunity to own a move-in-ready home offering space, style, and an unbeatable location.
Broker: FIRST CLASS REALTY INC.
MLS®#: N13521674
Property details
Parking:
4
Parking type:
-
Property type:
Detached
Heating type:
Forced Air
Style:
2-Storey
MLS Size:
2500-3000 sqft
Lot front:
45 Ft
Lot depth:
109 Ft
Listed on:
Jul 3, 2026
Show all details
Rooms
| Level | Name | Size | Features |
|---|---|---|---|
Second | Bedroom 2 | 15.8 x 10.9 ft | |
Basement | Office | 12.1 x 10.2 ft | |
Main | Living Room | 12.5 x 10.9 ft |
Show all
Instant estimate:
orto view instant estimate
$40,892
lower than listed pricei
High
$1,405,028
Mid
$1,349,108
Low
$1,288,350
Have a home? See what it's worth with an instant estimate
Use our AI-assisted tool to get an instant estimate of your home's value, up-to-date neighbourhood sales data, and tips on how to sell for more.