


Furnished
No
Lot size
7426 sqft
Street frontage
-
Possession
2026-09-01
Price per sqft
$1.65 - $2.20
Hydro included
No
Parking Type
-
Style
Sidesplit 3
See what's nearby
Description
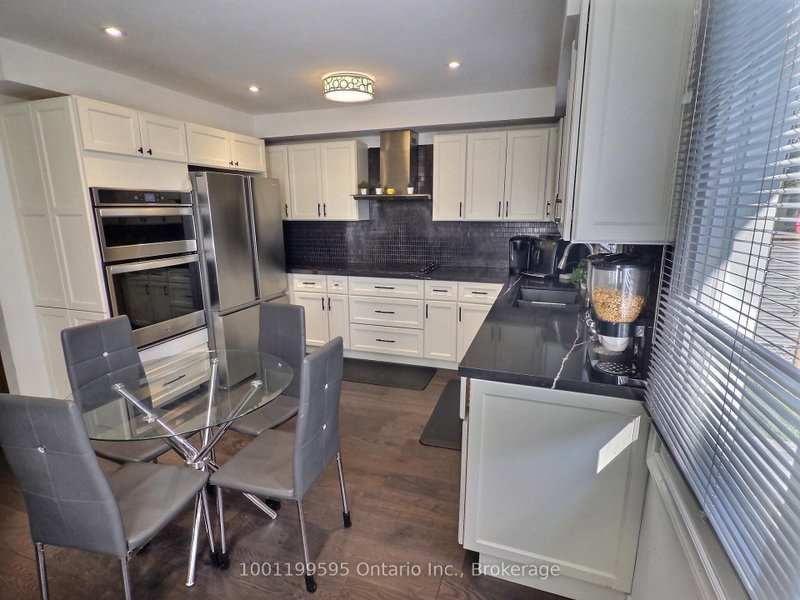
Stunning 3-bedroom, 3-bathroom detached family home in Newmarket's highly coveted Glenway Estates! Fully renovated with a bright, functional open-concept living and dining room featuring beautiful hardwood floors and large bay windows. The clean, modern kitchen includes built-in appliances, an eat-in area, and a standalone bonus freezer. Enjoy an incredible main-floor family room complete with a cozy fireplace and a direct walk-out to a massive, premium-sized backyard and deck--perfect for indoor-outdoor living. The second level boasts generously sized bedrooms, highlighted by an oversized primary suite featuring double closets and a luxurious 5-piece ensuite bathroom. Ultimate convenience with a newly relocated top-floor laundry room right by the bedrooms--no hauling heavy baskets up and down stairs! Includes exclusive use of the entire 2-car garage plus 1 dedicated driveway space closest to the entrance. Bonus for Tenants: Entire home will be professionally repainted prior to move-in! Landlord provides complete peace of mind by maintaining the central vacuum, water softener, and furnace/filters at their own cost. Tenant pays 70% of utilities and handles lawn/snow care. Absolutely no smoking. Pets allowed with restrictions. Move-in ready!
Broker: 1001199595 Ontario Inc.
MLS®#: N13546392
Property details
Parking:
3
Parking type:
-
Property type:
Detached
Heating type:
Forced Air
Style:
Sidesplit 3
MLS Size:
1500-2000 sqft
Lot front:
49 Ft
Lot depth:
150 Ft
Listed on:
Jul 9, 2026
Show all details
Rooms
| Level | Name | Size | Features |
|---|---|---|---|
Main | Dining Room | 11.6 x 10.9 ft | |
Main | Kitchen | 12.0 x 7.7 ft | |
Ground | Family Room | 20.1 x 10.8 ft |
Show all

1/17
$3,150
86 days
4BD
3BA
3 Parking
1,500-2,000 sqft
MLS#: N13214786
REMAX YOUR COMMUNITY REALTY

1/34
$3,550
24 days
4BD
3BA
4 Parking
1,500-2,000 sqft
MLS#: N13623716
HOMELIFE LANDMARK REALTY INC.


1/13
$3,275
88 days
3BD
3BA
4 Parking
1,500-2,000 sqft
MLS#: N13187138
WOODSVIEW REALTY INC.