263 Chambers Crescent, Newmarket

263 Chambers Crescent
+47
4+2
 bed
4
 bath
6
 parking
2500 - 3000
 sqft
Detached
$1,277,000
For Sale
1 hour
 on site
$1,277,000
Click to open the pre-gallery to get the direction
Size
-
Lot size
-
Street frontage
-
Possession
Flexible
Price per sqft
$426 - $511
Taxes
$6,196.96 (2025)
Parking Type
-
Style
2-Storey
See what's nearby
Description


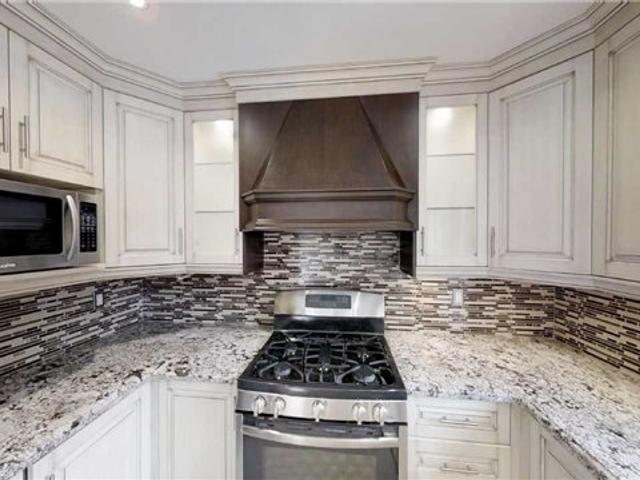
Stunning 4+2 Bdrm, 4-bath Executive home on a 58 x 111' Premium Lot on a family-friendly, Quiet Crescent in South Newmarket's desirable Armitage Village Neighbourhood w Sunny East/West Exposure. Ideal Open Concept approx. 2,500 sf floorplan + Permitted Separate Entrance to In-Law Suite, designed for everyday living w space for a growing multi-generational family or potential for extra income! Gather w Family in the Renovated Eat-in Chef's Kitchen featuring rich Stone counters, SS Appliances, Breakfast Bar & W/O to private fenced backyard & Deck. The Kitchen O/Looks a modern family rm w Custom Built-In Enertainment Centre & cozy Fireplace for relaxed movie nights. A seamless flow into the upgraded Living/Dining rms w LED pot lights is perfect for quiet evenings or family celebrations. Retreat to the spacious Primary suite w sitting room, 5 Piece Ensuite Bathrm & Large Organized Walk-In Closet! Plus 3 additional generously-sized bdrms, each w Double closets. The Finished Basement space offers incredible flexibility & a well-appointed 900 sq ft, 2 Bdrm In-Law Suite w 2nd Kitchen & Laundry plus 3 Piece Bathrm, ideal for extended family, guests, or additional living space. Step outside to a Private Fully-Fenced Backyard w Deck ideal for kids & pets to play, or easy summer BBQ's & outdoor entertaining. Dbl Garage & Driveway w No Sidewalks provide Parking for 6+ vehicles and storage for all the toys! $$ Spent: Permitted Separate Entrance 2019, Gas Furnace & Tankless HWH 2019, laminate floors main, Upgraded Vinyl Windows, Roof Shingles, Exterior Doors/Garage Doors & more! Steps to Top-Rated Schools, Park, Tom Taylor Trail, Groceries & Yonge St Shopping & Amenities. Minutes to Viva & GO Transit, Hwy 404 & 400, Southlake Regional Hospital, Upper Canada Mall, Ray Twinney & Magna Community Centres. A perfect blend of style, functionality & location; this home is thoughtfully designed for a growing family in a sought-after, low-turnover neighbourhood ready for you to call Home!
Broker: RE/MAX REALTRON TURNKEY REALTY
MLS®#: N13774846
Property details
Parking:
6
Parking type:
-
Property type:
Detached
Heating type:
Forced Air
Style:
2-Storey
MLS Size:
2500-3000 sqft
Lot front:
58 Ft
Lot depth:
109 Ft
Listed on:
Sep 11, 2026
Show all details
Instant estimate:
orto view instant estimate
$2,340
lower than listed price
i
High
$1,327,495
Mid
$1,274,660
Low
$1,217,256
Have a home? See what it's worth with an instant estimate

Use our AI-assisted tool to get an instant estimate of your home's value, up-to-date neighbourhood sales data, and tips on how to sell for more.

83 Bergin Road
1/39
Just listed
$1,250,888
6 hours
83 Bergin Road
4+1BD
4BA
6 Parking
2,500-3,000 sqft
MLS#: N13772662
ROYAL LEPAGE VISION REALTY
6 hours
551 New England Court
1/32
$1,118,880
8 days
551 New England Court
4BD
4BA
3 Parking
2,500-3,000 sqft
MLS#: N13741222
CULTURELINK REALTY INC.
8 days
200 Mccaffrey Road
1/37
$1,349,000
1 day
200 Mccaffrey Road
4+1BD
4BA
4 Parking
2,500-3,000 sqft
MLS#: N13764940
RE/MAX REALTRON REALTY INC.
1 day
591 Plantation Gate
1/49
$1,099,999
32 days
591 Plantation Gate
4BD
3BA
4 Parking
2,500-3,000 sqft
MLS#: N13656878
EXP REALTY
32 days

About 263 Chambers Crescent

263 Chambers Crescent is a Newmarket detached house for sale. It was listed at $1277000 in September 2026 and has 4+2 beds and 4 bathrooms. 263 Chambers Crescent resides in the Newmarket Armitage neighbourhood, and nearby areas include Central Newmarket, Summerhill Estates, Stonehaven-Wyndham and Glenway Estates.

For groceries there is Molisana Bakery which is a 5-minute walk.

If you are reliant on transit, don't fear, 263 Chambers Crescent, Newmarket has a public transit Bus Stop (SANDFORD ST / STELLICK AV) not far. It also has route Newmarket High Ss Via Savage close by.