


Size
-
Lot size
9540 sqft
Street frontage
-
Possession
Immediate
Price per sqft
$425 - $607
Taxes
$10,815.7 (2025)
Parking Type
-
Style
2-Storey
See what's nearby
Description
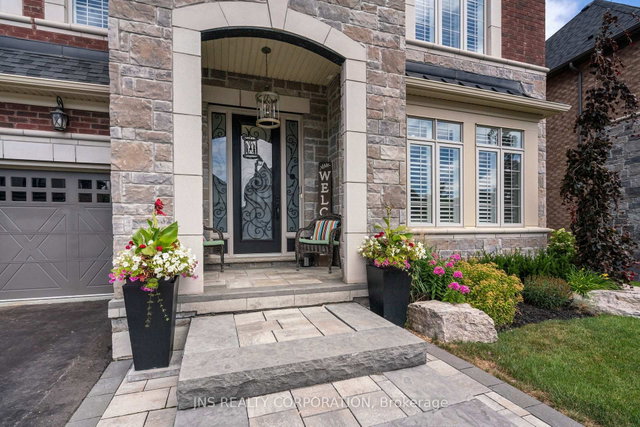
Welcome to 247 Reg Harrison Trail. Clean and Crisp. Warm and Welcoming. Bright and Beautiful. Look no Further. Over 6000 sq. ft. of Well-Appointed Living Space. This Executive Home On a Premium Lot Boasts Outstanding Upgrades Throughout Including 7 inch Engineered Hardwood Flooring and Superior Trim. The Main Floor Has Custom Plaster Waffle and Coffered 10ft Ceilings. An Open Concept Kitchen, Eating Area and Family Room Features Upgraded Pot Lights, Stunning Light Fixtures, Custom Shutters and a Gas Fireplace Creating an Eloquent and Relaxing Living Space. The Kitchen Has All Upgraded Appliances Including an Induction Cooktop. A Wine Fridge and Separate Beverage Station Makes for Carefree Entertaining. The Grandeur Continues Through to the 2nd Floor with Its 9ft Ceilings and 8ft Doors. The Primary Bedroom Hosts a 5-Piece En-suite with Heated Floor, 2 Walk-In Closets and a Cozy Sitting Area With Fireplace. The 2nd and 3rd Bedrooms Both Have a Private En-suite and the 4rth and 5th Bedrooms Share a Semi-En-suite. There is Spacious Laundry Room on the 2nd Floor. The 6th Bedroom With a Semi-E-nsuite is Found in the Delightfully Finished Basement Which Also Hosts Recreation and Theatre Rooms and a Wine Cellar. Perhaps the Most Exceptional Feature of This Home is Its Alluring Backyard. Walk Out From the Kitchen To a Covered Deck and Look Out to a Douglas Fir Post and Beam Outdoor Entertainment Hub, Gas Fire Table, Heated Salt-Water Pool, Hot Tub, BBQ Station, Outdoor Irrigation System and Even a 4-Hole Putting Green. The 3-Car Heated Tandem Garage Helps Complete This Extraordinary Home Showcasing True Quality and Attention to Detail. 247 Reg Harrison Trail Has It All!!
Broker: JNS REALTY CORPORATION
MLS®#: N12934318
Property details
Parking:
7
Parking type:
-
Property type:
Detached
Heating type:
Forced Air
Style:
2-Storey
MLS Size:
3500-5000 sqft
Lot front:
53 Ft
Lot depth:
180 Ft
Listed on:
Mar 30, 2026
Show all details

1/47
$1,990,000
115 days
4+1BD
6BA
5 Parking
3,500-5,000 sqft
MLS#: N13061594
ROYAL LEPAGE RCR REALTY


1/50
$2,199,900
74 days
4+1BD
5BA
9 Parking
3,500-5,000 sqft
MLS#: N13427088
ENGEL & VOLKERS TORONTO CITY

1/47
$2,199,990
29 days
4BD
5BA
9 Parking
3,500-5,000 sqft
MLS#: N13605470
COLDWELL BANKER THE REAL ESTATE CENTRE