


Size
-
Lot size
3212 sqft
Street frontage
-
Possession
60-89 days
Price per sqft
$454 - $568
Taxes
$5,804.64 (2025)
Parking Type
-
Style
2-Storey
See what's nearby
Description
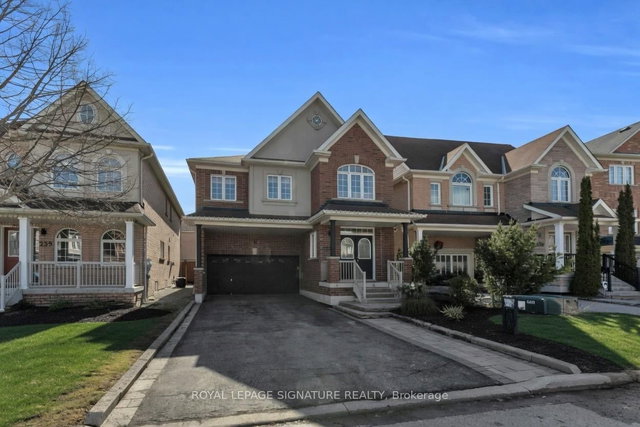
***Stunning Upgraded Detached 4-Bedroom Home In Woodland Hills, Newmarket - Steps To Upper Canada Mall*** Welcome To This Beautifully Upgraded Detached 4-Bedroom Home In The Highly Sought-After Woodland Hills Community Of Newmarket, Just Steps To Upper Canada Mall. This Meticulously Maintained Family Home Offers Over $50,000 In Upgrades And Features Elegant Finishes Throughout, Including Hardwood Flooring, Crown Moulding, And Custom Wainscoting. A Grand Double-Door Entry Opens To A Spacious Foyer Leading Into A Formal Dining Room Highlighted By A Coffered Ceiling, Perfect For Hosting And Entertaining. The Open-Concept Family-Sized Kitchen Is Designed For Both Functionality And Style, Featuring Stainless Steel Appliances, Granite Countertops, Marble Backsplash, Extended Cabinetry, And Additional Pantry Space. The Bright Breakfast Area With California Shutters Walks Out To A 16' X 16' Deck Overlooking A Beautifully Landscaped Backyard, Ideal For Outdoor Entertaining. The Inviting Family Room Offers A Gas Fireplace, Custom Built-In Bookshelves, And An Integrated Speaker System, Creating A Warm And Comfortable Living Space. Upstairs, The Primary Bedroom Retreat Features A Luxurious 5-Piece Ensuite And A Walk-In Closet With Built-In Organizers, While Three Additional Spacious Bedrooms Provide Ample Space For Family, Guests, Or A Home Office. Additional Features Include Upgraded Lighting, Modern Sheer Blinds, An Updated Powder Room, Central Vacuum, Direct Garage Access, And A Covered Front Porch Perfect For Relaxing Evenings. Located In A Family-Friendly Neighbourhood Within Walking Distance To Schools, Parks, Shopping, And Transit, And Just Minutes To Costco, Restaurants, And Major Amenities. This Move-In Ready Detached 4-Bedroom Home Offers An Exceptional Opportunity To Live In One Of Newmarket's Most Desirable Communities.
Broker: ROYAL LEPAGE SIGNATURE REALTY
MLS®#: N12996674
Property details
Parking:
6
Parking type:
-
Property type:
Detached
Heating type:
Forced Air
Style:
2-Storey
MLS Size:
2000-2500 sqft
Lot front:
34 Ft
Lot depth:
92 Ft
Listed on:
Apr 14, 2026
Show all details
Rooms
| Level | Name | Size | Features |
|---|---|---|---|
Main | Living Room | 17.0 x 11.2 ft | |
Main | Foyer | 9.8 x 5.5 ft | |
Second | Laundry | 10.6 x 6.0 ft |
Show all
Instant estimate:
orto view instant estimate
$32,378
lower than listed pricei
High
$1,149,250
Mid
$1,103,510
Low
$1,053,813
Have a home? See what it's worth with an instant estimate
Use our AI-assisted tool to get an instant estimate of your home's value, up-to-date neighbourhood sales data, and tips on how to sell for more.

1/37
$1,190,000
2 days
4BD
3BA
5 Parking
2,000-2,500 sqft
MLS#: N13042114
ROYAL LEPAGE GOLDEN RIDGE REALTY

1/50
$1,169,000
41 days
4+1BD
4BA
4 Parking
2,000-2,500 sqft
MLS#: N12887366
CENTURY 21 NEW CONCEPT

1/17
$1,220,000
109 days
4+1BD
4BA
4 Parking
2,000-2,500 sqft
MLS#: N12671888
CENTURY 21 ATRIA REALTY INC.

1/39
$1,060,000
76 days
3+1BD
4BA
3 Parking
2,000-2,500 sqft
MLS#: N12771980
AIMHOME REALTY INC.