


Size
-
Lot size
9496 sqft
Street frontage
-
Possession
Flexible
Price per sqft
$943 - $1,286
Taxes
$7,958.93 (2026)
Parking Type
-
Style
Bungalow
See what's nearby
Description
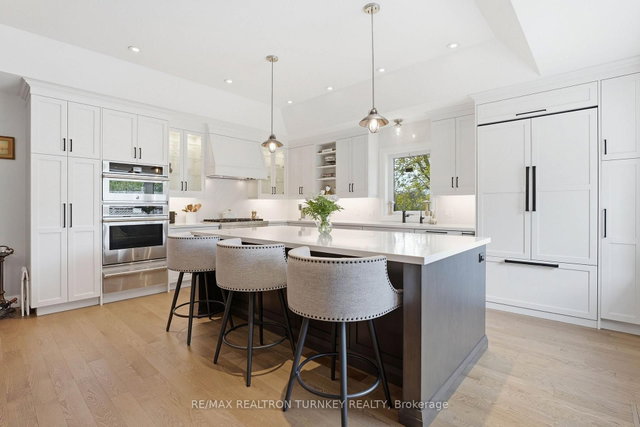
Welcome to 178 Parkview Crescent, where everyday living feels more relaxed in the heart of central Newmarket. Set on an impressive 126 x 75 ft lot, this newly renovated (2021) custom home w/ separate entrance & prof finished basment invites you to slow down & truly enjoy your surroundings. Fts upgraded windows(2021),roof (2021)&timeless Maibec siding,the home blends quality craftsmanship w/ long-term peace of mind. Hand-scraped hardwood floors,2nd laundry rm for in-law suite ideal for multi-gen family/adult kids, soft pot lighting&elegant crown moulding create a warm,refined atmosphere.The open-concept living & dining area,highlighted by a custom tray ceiling,offers the ideal space for both intimate nights in and effortless entertaining.At the heart of the home, the gourmet kitchen is designed for connection and functionality. Outfitted w/ premium Jenn-Air appliances, a gas stove, wine fridge, panelled fridge and dishwasher, and a large centre island, it's as practical as it is beautiful. Calacatta quartz countertops&backsplash add a timeless,luxurious finish,while the seamless walkout enhances indoor-outdoor living.The main floor primary suite provides a peaceful retreat, complete with a spa-inspired ensuite and soaker tub. Main floor laundry adds everyday convenience, while the heated tandem garage w/ bathroom offers incredible flexibility.Downstairs, the fully finished basement expands your lifestyle with a cozy gas fireplace, additional bedroom, 3-piece bath&versatile space for a home office,gym, or guests w/ potential for an in-law suite.Step outside to your private, fully fenced backyard oasis. Main floor laundry offers opportunity for powder room. Enjoy the inground pool, gazebo & newer composite deck,perfect for long summer days and easy outdoor living.Tucked away on a quiet, tree-lined street,you can start your mornings with a coffee & a stroll to Main Street, unwind by Fairy Lake & enjoy being just mins from Upper Canada Mall & all essential amenities.
Broker: RE/MAX REALTRON TURNKEY REALTY
MLS®#: N13462630
Property details
Parking:
6
Parking type:
-
Property type:
Detached
Heating type:
Forced Air
Style:
Bungalow
MLS Size:
1100-1500 sqft
Lot front:
75 Ft
Lot depth:
126 Ft
Listed on:
Jun 18, 2026
Show all details

1/48
$1,299,000
43 days
3+1BD
2BA
6 Parking
1,100-1,500 sqft
MLS#: N13552954
RE/MAX IMPERIAL REALTY INC.

1/31
$1,499,000
39 days
3+2BD
2BA
8 Parking
1,100-1,500 sqft
MLS#: N13568888
SUTTON GROUP-ADMIRAL REALTY INC.