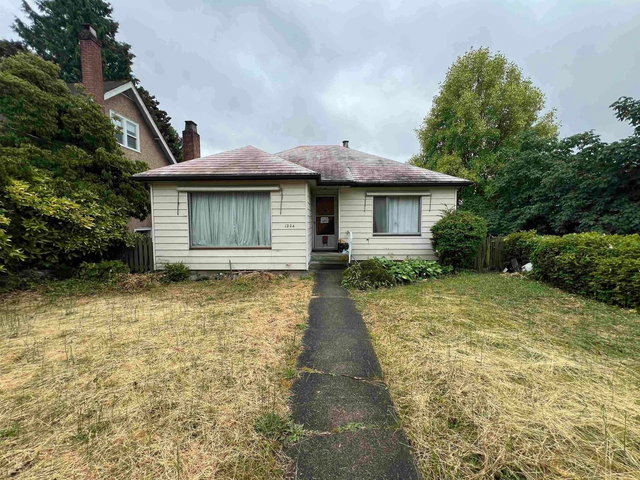
415 Eighth Avenue E, New Westminster

415 Eighth Avenue E
415 Eighth Avenue E
415 Eighth Avenue E
+24
3
 bed
2
 bath
3
 parking
2202
 sqft
Detached
* This unit size is calculated from property.ca data
$1,200,000
For Sale
16 hours
 on site
$1,200,000
* This unit size is calculated from property.ca data
Click to open the pre-gallery to get the direction
Size
2202 sqft
Lot size
6527 sqft
Street frontage
-
Possession
-
Price per sqft
$545
Taxes
$6,366.63 (2025)
Parking Type
-
Style
Single Family Re
See what's nearby
Description
Centrally located in Victory Heights, this beautifully renovated 2-level bungalow blends style and function. The 2019 renovation features laminate flooring, a bright living room with wood-burning fireplace, and an open kitchen with quartz island, dark cabinetry, stainless steel appliances, gas range, dual-zone bar fridge, and glass & porcelain tile backsplash. French doors from the primary bedroom open to a covered deck with hot tub overlooking the private, treed backyard. A 2023 over-height storage shed, new hardscaping, and paver pathway complete the outdoor space. Upstairs also offers a second bedroom and updated full bath. Downstairs features a spacious media/family room, third bedroom, updated 3-piece bath, large laundry room, 2019 furnace & A/C, and a 2025 hot water tank.
Broker: RE/MAX All Points Realty
MLS®#: R3147101
Property details
Parking:
3
Parking type:
-
Property type:
Detached
Heating type:
Forced Air
Style:
Single Family Re
MLS Size:
2202 sqft
Lot front:
53 Ft
Listed on:
Jul 16, 2026
Show all details
Rooms
LevelNameSizeFeatures
Main
Living Room
14.75 x 17.50 ft
Main
Dining Room
8.25 x 12.92 ft
Main
Kitchen
11.08 x 16.50 ft
Show all
Instant estimate:
orto view instant estimate
$30,166
higher than listed price
i
High
$1,304,654
Mid
$1,230,166
Low
$1,146,003
Have a home? See what it's worth with an instant estimate

Use our AI-assisted tool to get an instant estimate of your home's value, up-to-date neighbourhood sales data, and tips on how to sell for more.

931 Second Street
1/40
$1,198,000
3 days
931 Second Street
5BD
2BA
3 Parking
2,212 sqft
MLS#: R3145886
Oakwyn Realty Ltd.
3 days
415 Seventh Street
1/18
$1,098,000
10 days
415 Seventh Street
4BD
2BA
3 Parking
2,247 sqft
MLS#: R3142888
Bellevue Realty Group
10 days
1224 Sixth Avenue
1/35
$1,150,000
190 days
1224 Sixth Avenue
2+2BD
2BA
2 Parking
1,886 sqft
MLS#: R3077115
Parallel 49 Realty
190 days
212 Mowat Street
1/13
$1,200,000
71 days
212 Mowat Street
3+2BD
2BA
2 Parking
1,930 sqft
MLS#: R3120244
Stonehaus Realty Corp.
71 days

About 415 Eighth Avenue E

415 Eighth Avenue E is a New Westminster detached house for sale. 415 Eighth Avenue E has an asking price of $1200000, and has been on the market since July 2026. This 2202 sqft detached house has 3 beds and 2 bathrooms. 415 Eighth Avenue E resides in the New Westminster Uptown neighbourhood, and nearby areas include Edmonds, Downtown, West End and Westminster Quay.

Some good places to grab a bite are International House of Pancakes New West, Pizza Camp or Mediterranean Donair House. Venture a little further for a meal at one of Uptown neighbourhood's restaurants. If you love coffee, you're not too far from Tim Hortons located at 780 Sixth St. Groceries can be found at Alive Health Centre which is a 5-minute walk and you'll find Queen's Park Dental only a 3 minute walk as well. Entertainment around 415 8th Ave, New Westminster is easy to come by, with Royal City Musical Theatre and Massey Theatre a 3-minute walk. Love being outside? Look no further than Mercer Park and Moody Park, which are both only steps away.

Transit riders take note, 415 8th Ave, New Westminster is only steps away to the closest public transit Bus Stop (Westbound 8th Ave @ 4th St) with route Uptown/new Westminster Station, and route Braid Station/22nd Street Station.

mls reciprocity

Disclaimer: This representation is based in whole or in part on data generated by the Chilliwack & District Real Estate Board, Fraser Valley Real Estate Board or Greater Vancouver REALTORS® which assumes no responsibility for its accuracy. MLS®, REALTOR® and the associated logos are trademarks of The Canadian Real Estate Association.