



Maintenance fees
$325.08
Locker
None
Exposure
-
Possession
-
Price per sqft
$738
Taxes
-
Outdoor space
Balcony, Patio
Age of building
1 years old
See what's nearby
Description
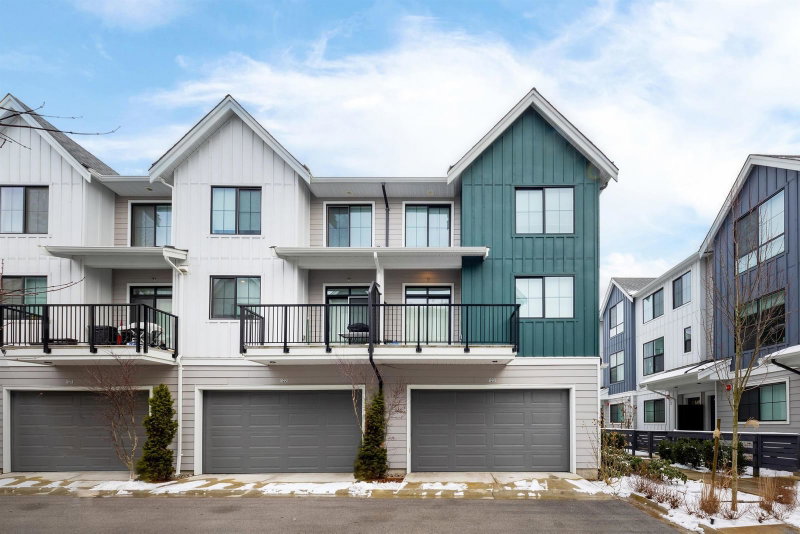
Welcome to Mercer Village, New Westminster’s most anticipated master-planned community. This MOVE-IN READY 3 bed + den, 3 bath townhome backs onto the park and is designed for functional, family-friendly living. The main level features 9’ ceilings with pot lights, luxury vinyl plank flooring, a powder room, and an expansive 11' kitchen island. The chef-inspired kitchen includes a full-size 36" fridge, 5-burner gas cooktop, wall oven, and 3-rack dishwasher. Enjoy a large balcony with BBQ gas bib, a patio with hose bib, and a side-by-side garage with Level 2 EV outlet. 3 bedrooms and 2 spa-inspired bathrooms upstairs. Unit 26 is the LIGHT colour scheme. Low strata fees + pet-friendly. Visit our Sales Centre at 260 Ewen Ave open Sat-Tues, 12-5PM & by appointment.
Broker: Oakwyn Realty Ltd.
MLS®#: R3115061
Open House Times
Saturday, Sep 19th
12:00pm - 5:00pm
Sunday, Sep 20th
12:00pm - 5:00pm
Monday, Sep 21st
12:00pm - 5:00pm
Tuesday, Sep 22nd
12:00pm - 5:00pm
Saturday, Sep 26th
12:00pm - 5:00pm
Sunday, Sep 27th
12:00pm - 5:00pm
Monday, Sep 28th
12:00pm - 5:00pm
Tuesday, Sep 29th
12:00pm - 5:00pm
Property details
Neighbourhood:
Parking:
2
Parking type:
Detached Garage
Property type:
Townhouse
Heating type:
Forced Air
Style:
Townhouse
Ensuite laundry:
No
MLS Size:
1518 sqft
Listed on:
Apr 23, 2026
Show all details
Rooms
| Name | Size | Features |
|---|---|---|
Foyer | 5.50 x 6.00 ft | |
Kitchen | 8.58 x 11.42 ft | |
Dining Room | 8.83 x 13.42 ft |
Show all
Instant estimate:
orto view instant estimate
$31,003
lower than listed pricei
High
$1,146,069
Mid
$1,088,897
Low
$1,038,152
Have a home? See what it's worth with an instant estimate
Use our AI-assisted tool to get an instant estimate of your home's value, up-to-date neighbourhood sales data, and tips on how to sell for more.
Included in Maintenance Fees
Water

1/16
$1,029,900
42 days
4BD
4BA
2 Parking
1,578 sqft
Maint. Fee $380
MLS#: R3153184
Macdonald Realty

1/30
$1,099,000
85 days
4BD
4BA
2 Parking
1,657 sqft
Maint. Fee $394
MLS#: R3138830
RE/MAX Crest Realty
1/16
$1,028,800
149 days
4BD
4BA
2 Parking
1,579 sqft
Maint. Fee $380
MLS#: R3113794
RE/MAX Crest Realty

1/30
$975,000
51 days
3BD
3BA
2 Parking
1,563 sqft
Maint. Fee $467
MLS#: R3150077
RE/MAX All Points Realty
