


Size
-
Lot size
4070 sqft
Street frontage
-
Possession
Flexible
Price per sqft
$312 - $374
Taxes
$5,497 (2025)
Parking Type
-
Style
2-Storey
See what's nearby
Description
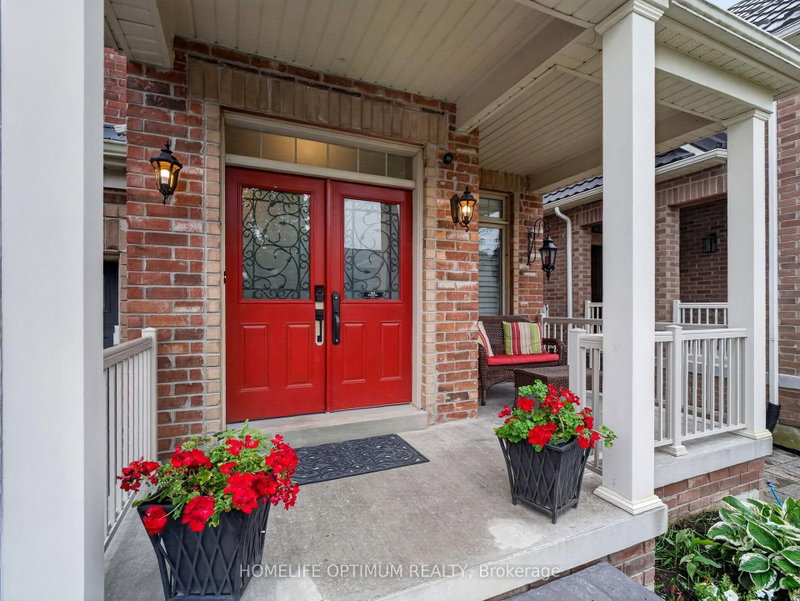
Welcome to this beautifully detached two-storey home in the charming community of Beeton. Offering an inviting blend of space, comfort, and modern functionality. Featuring 4 spacious bedrooms and 3 bathrooms. This home is thoughtfully designed for everyday family living and entertaining. The bright, open-concept main level is enhanced by impressive 9-foot ceilings, creating an airy and elegant atmosphere. At the heart of the home is the generously sized kitchen, complete with a large centre island offering plenty of space for meal preparation, casual dining, and gathering with family and friends. Adding to the home's versatility is a dedicated main-floor office, providing a quiet and comfortable space for working from home, studying, or creating a private den. Convenience continues with a functional main-floor laundry room providing direct access to the garage. Upstairs, four well-proportioned bedrooms provide comfortable private spaces with a Jack & Jill 5-piece washroom. The unfinished basement offers an exciting opportunity to create additional living space tailored to your needs-whether you envision a recreation room, home gym or additional family space. Situated in a quiet Beeton neighbourhood, this wonderful home offers the peaceful community setting you've been looking for while providing the space and versatility to grow into, for years to come. A beautiful place to call home where comfort, space, and small-town charm come together. Do Not Miss This Opportunity!!!
Broker: HOMELIFE OPTIMUM REALTY
MLS®#: N13751600
Property details
Parking:
6
Parking type:
-
Property type:
Detached
Heating type:
Forced Air
Style:
2-Storey
MLS Size:
2500-3000 sqft
Lot front:
40 Ft
Lot depth:
100 Ft
Listed on:
Sep 8, 2026
Show all details
Instant estimate:
orto view instant estimate
$18,876
lower than listed pricei
High
$957,783
Mid
$916,124
Low
$885,188
Have a home? See what it's worth with an instant estimate
Use our AI-assisted tool to get an instant estimate of your home's value, up-to-date neighbourhood sales data, and tips on how to sell for more.