

Size
-
Lot size
6916 sqft
Street frontage
-
Possession
Immediate
Price per sqft
$396 - $475
Taxes
$5,871.82 (2026)
Parking Type
-
Style
2-Storey
See what's nearby
Description
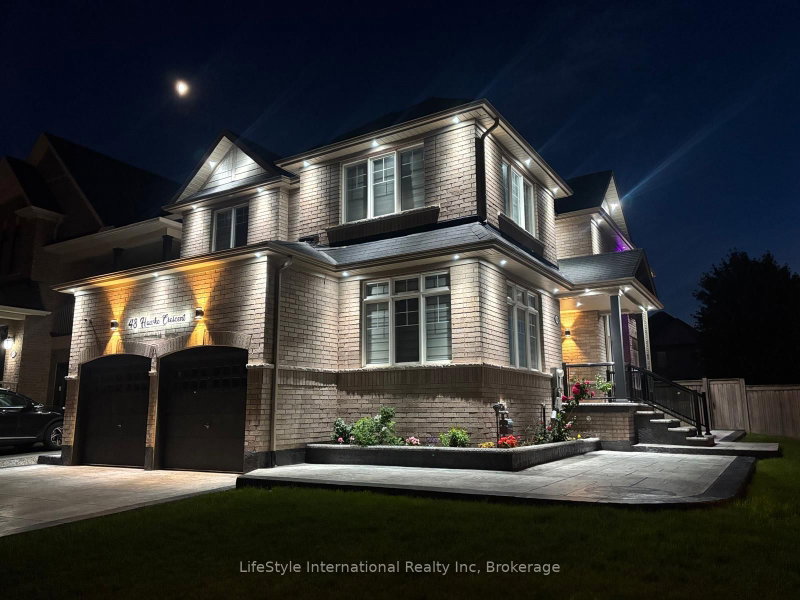
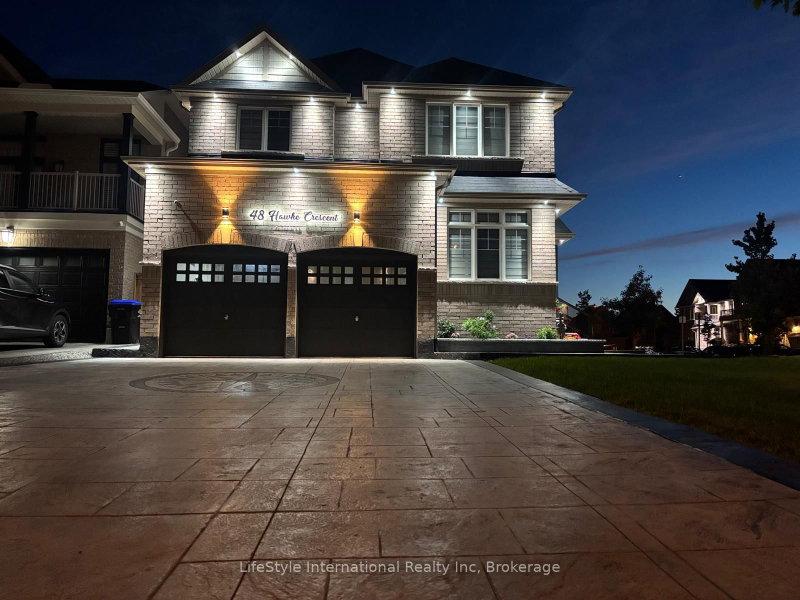
Welcome to this exceptional family home nestled in the heart of Tottenham - a charming, close-knit community where neighbours still know each other's names. From the moment you step inside, the bright, open-concept layout sets the tone: a generous chef's kitchen flows seamlessly into the spacious family room, while the adjacent dining room impresses with soaring ceilings perfect for everyday meals and special gatherings alike. A dedicated main-floor office rounds out the functionality. Upstairs, four large bedrooms offer comfort and tranquility, crowned by a stunning primary suite featuring a spa-inspired 6-piece ensuite - your own private retreat. Premium quality flooring throughout. The fully finished basement extends your living space with a large rec room, games area, 5th bedroom, full bath, rough-in for a future kitchen, and ample storage. Ideal for extended families or entertaining. Outside, a pool-sized backyard awaits your vision, with stamped concrete patio and the concrete base for a future storage shed. The premium stamped concrete driveway can accommodate up to 6 vehicles - extending to the front walkway and rear patio. Other upgrades include 200 amps panel, 50Amps EV charger, Tankless water heater own Water filtration system own, Pot lights around the house control by app and change color with different mode in accordance to season or celebration.This is more than a home - it's a lifestyle.
Broker: LifeStyle International Realty Inc
MLS®#: N13766978
Property details
Parking:
6
Parking type:
-
Property type:
Detached
Heating type:
Forced Air
Style:
2-Storey
MLS Size:
2500-3000 sqft
Lot front:
52 Ft
Lot depth:
133 Ft
Listed on:
Sep 10, 2026
Show all details
Instant estimate:
orto view instant estimate
$3,422
lower than listed pricei
High
$1,238,445
Mid
$1,184,578
Low
$1,144,577
Have a home? See what it's worth with an instant estimate
Use our AI-assisted tool to get an instant estimate of your home's value, up-to-date neighbourhood sales data, and tips on how to sell for more.

1/32
$1,199,000
92 days
4+1BD
5BA
6 Parking
2,500-3,000 sqft
MLS#: N13485026
HOMELIFE G1 REALTY INC.

1/50
$1,288,888
104 days
4+2BD
5BA
4 Parking
2,500-3,000 sqft
MLS#: N13439530
RIGHT AT HOME REALTY

1/34
$1,079,000
101 days
4BD
4BA
5 Parking
2,500-3,000 sqft
MLS#: N13446714
RE/MAX REALTY SERVICES INC.

1/40
$1,049,000
50 days
4BD
4BA
4 Parking
2,500-3,000 sqft
MLS#: N13638710
RE/MAX HALLMARK CHAY REALTY