



Size
-
Lot size
4055 sqft
Street frontage
-
Possession
Flexible
Price per sqft
$333 - $400
Taxes
$6,306.88 (2026)
Parking Type
-
Style
2-Storey
See what's nearby
Description
Welcome home to 14 Willoughby Way, an immaculate 2-storey detached masterpiece nestled in Alliston's premier Treetops neighborhood. Spanning an impressive layout designed for premium family living, this 4+1 bed, 4-bath home shines with high-end finishes and incredible pride of ownership. The bright, sun-filled main level features stunning oak stairs, laminate floors, an elegant formal dining area, and a large family room anchored by a beautiful gas fireplace. The chef-inspired kitchen boasts a center island, stainless steel appliances, and a seamless walk-out to a private 2-tier rear deck and fully fenced yard, ideal for summer entertaining. Retreat upstairs to 4 generous bedrooms, highlighted by a king-sized primary suite featuring a lavish 5-piece ensuite with a deep soaker tub and separate shower. The finished walk-out lower level serves as an incredible extension of the home, featuring a separate entrance, a full second living area with a gas fireplace, and a 5th bedroom. Exceptional curb appeal with custom stonework and parking for up to 6 vehicles. Unbeatable location close to local amenities, school bus routes, shopping, and golf.
Broker: HOMELIFE/MIRACLE REALTY LTD
MLS®#: N13163820
Property details
Parking:
6
Parking type:
-
Property type:
Detached
Heating type:
Forced Air
Style:
2-Storey
MLS Size:
2500-3000 sqft
Lot front:
36 Ft
Lot depth:
112 Ft
Listed on:
May 22, 2026
Show all details
Rooms
| Level | Name | Size | Features |
|---|---|---|---|
Ground | Great Room | 17.0 x 13.6 ft | |
Ground | Dining Room | 14.0 x 12.0 ft | |
Ground | Breakfast | 12.0 x 11.0 ft |
Show all
Instant estimate:
orto view instant estimate
$25,155
higher than listed pricei
High
$1,071,771
Mid
$1,025,154
Low
$990,536
Have a home? See what it's worth with an instant estimate
Use our AI-assisted tool to get an instant estimate of your home's value, up-to-date neighbourhood sales data, and tips on how to sell for more.
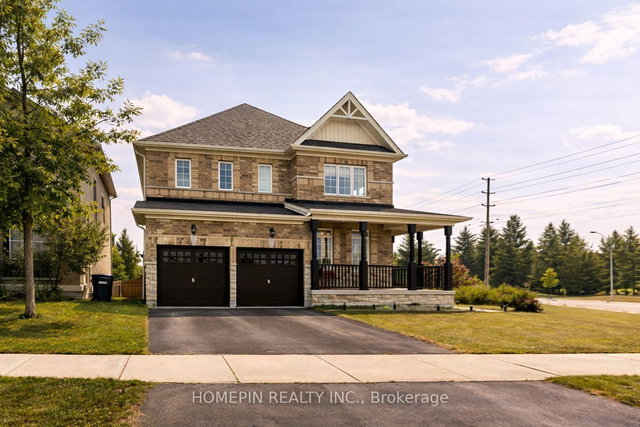
1/21
$979,990
34 days
4BD
4BA
6 Parking
2,500-3,000 sqft
MLS#: N13018402
HOMEPIN REALTY INC.

1/46
$999,999
174 days
4BD
4BA
6 Parking
2,500-3,000 sqft
MLS#: N12590230
VANGUARD REALTY BROKERAGE CORP.

1/40
$995,000
85 days
4+1BD
5BA
6 Parking
2,500-3,000 sqft
MLS#: N12830068
RE/MAX REALTRON REALTY INC.

1/50
$949,000
18 days
4BD
5BA
4 Parking
2,500-3,000 sqft
MLS#: N13092898
RE/MAX MILLENNIUM REAL ESTATE