

Size
-
Lot size
7384 sqft
Street frontage
-
Possession
90+ days
Price per sqft
$560 - $699
Taxes
$9,464.74 (2026)
Parking Type
-
Style
2-Storey
See what's nearby
Description
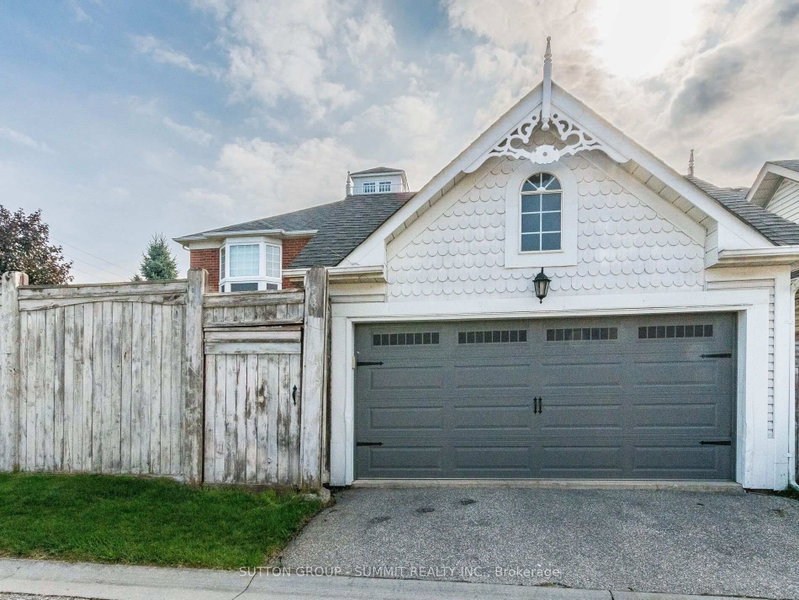
Welcome To 7123 Gillespie Lane, Nestled In The Highly Sought-After Family Friendly Neighbourhood Of Gooderham Estates In Meadowvale Village. This Beautiful 2471 Sq Ft, 4 BedroomHome Plus A Professionally Finished Basement On A Large Premium Corner Lot Has Been LovinglyMaintained By The Original Owners For 25 Years.Step Through The Grand Front Entrance Of This Home And Enter The Elegant And Spacious Foyer.Standing In The Foyer You'll See An Absolutely Breathtaking Layout Featuring Soaring 9FtCeilings, A Stunning Custom Centre Hall Solid Wood Oak Staircase And An Open-Concept DesignFlooded With Natural Light. The Warmth And Beauty Of Hardwood Floors Through-Out The Main FloorWill Make You Never Want To Leave. The Kitchen With Granite Counters, Stainless SteelAppliances, Custom Backsplash And Double Undermount Stainless Steel Sink Is Every Chef's Dream.The Mudroom (Already Roughed In To Convert To A 2nd Laundry Room) At The Back Of The House IsPerfect For Family Members Coming In From The Garage And Backyard.Upstairs You'll Find The Primary (Master) Bedroom. Your Own Private Retreat, A Place Of RefugeWhere Opulence And Luxury Blends With Peace And Tranquility. The 5-Piece Ensuite With His AndHers Sinks, Deep Soaker Tub And A Separate Shower Is The Perfect Place To Begin And Finish EachDay.Three More Generous Sized Bedrooms And A Main 5-Piece Bathroom Completes The 2nd Floor.Downstairs You'll Find A Professionally Finished Basement With A Massive Recreation RoomFeaturing A Gas Fireplace, A 2nd Full Kitchen And Breakfast/Eating Area And A 3-Piece Bathroom. This Laneway Style Home Features A Detached 2-Car Garage With Storage Loft, Inground Sprinkler System, A Large Fenced-In Backyard With Interlock Patio For Dining/Entertaining With Ample Room For The Kids To Run Free And Play. Close To Hwy 401 & 407, Shopping, Restaurants, Parks & Walking Trails, Credit Valley Conservation, & Schools. This Is The Perfect Home For Your Family.
Broker: SUTTON GROUP - SUMMIT REALTY INC.
MLS®#: W12942874
Property details
Parking:
2
Parking type:
-
Property type:
Detached
Heating type:
Forced Air
Style:
2-Storey
MLS Size:
2000-2500 sqft
Lot front:
90 Ft
Lot depth:
82 Ft
Listed on:
Apr 1, 2026
Show all details
Rooms
| Level | Name | Size | Features |
|---|---|---|---|
Main | Dining Room | 17.2 x 13.3 ft | |
Main | Breakfast | 12.8 x 9.3 ft | |
Main | Kitchen | 11.2 x 9.3 ft |
Show all
Instant estimate:
orto view instant estimate
$98,775
lower than listed pricei
High
$1,353,769
Mid
$1,300,125
Low
$1,231,884
Have a home? See what it's worth with an instant estimate
Use our AI-assisted tool to get an instant estimate of your home's value, up-to-date neighbourhood sales data, and tips on how to sell for more.

1/50
$1,249,900
72 days
4+2BD
4BA
6 Parking
2,000-2,500 sqft
MLS#: W13584932
CITYSCAPE REAL ESTATE LTD.

1/46
$1,219,900
111 days
4+1BD
4BA
6 Parking
2,000-2,500 sqft
MLS#: W13434596
ROYAL LEPAGE PINNACLE REAL ESTATE

1/50
$1,399,900
22 days
4BD
3BA
6 Parking
2,000-2,500 sqft
MLS#: W13753126
Royal LePage Real Estate Associates

1/40
$1,289,000
43 days
4BD
4BA
4 Parking
2,000-2,500 sqft
MLS#: W13687168
RE/MAX REALTY SPECIALISTS INC.