



Size
-
Lot size
8185 sqft
Street frontage
-
Possession
2026-10-23
Price per sqft
$533 - $710
Taxes
$6,979 (2026)
Parking Type
-
Style
2-Storey
See what's nearby
Description
See Virtual Tour. Welcome To This Beautifully Maintained and Upgraded Home In The Highly Sought-After Central Erin Mills Community. Situated On A Premium Corner Lot Of Approximately 8,185 Sq.Ft., Featuring An Exceptionally Large Backyard and Expansive Side Yard With An Abundance Of Private And Highly Usable Outdoor Space. The Unique Lot Configuration, Sunny South-Facing Backyard Exposure And Exceptional Privacy Make This One Of The Home's Most Distinctive Features. Provides Significantly More Outdoor Space Than Typically Found In The Neighborhood, Abundant Space For Outdoor Entertaining, Family Activities And Gardening. This Home Features Parking For Up to 7 Vehicles, Freshly Painted Throughout, Main Floor Laundry, Hardwood Floors, Three Beautifully Upgraded Bathrooms And Spacious Principal Rooms. The Professionally Finished Basement Offers 2 Additional Bedrooms, While The Second-Floor Family Room With Fireplace Could Be Easily Be Converted Into A 4th Bedroom. Located Within One Of Mississauga's Most Prestigious School Districts, Including John Fraser Secondary School, St. Aloysius Gonzaga Secondary School And Thomas Street Middle. Conveniently Close To Shopping, Parks, Public Transit Highways 403 & 401 And All Major Amenities. A Wonderful Opportunity For Families Seeking Space, Comfort And An Exceptional Location.
Broker: REAL ONE REALTY INC.
MLS®#: W13238084
Property details
Parking:
7
Parking type:
-
Property type:
Detached
Heating type:
Forced Air
Style:
2-Storey
MLS Size:
1500-2000 sqft
Lot front:
69 Ft
Lot depth:
117 Ft
Listed on:
Jun 4, 2026
Show all details

1/41
$999,990
58 days
3BD
3BA
6 Parking
1,500-2,000 sqft
MLS#: W13693770
BAY STREET GROUP INC.
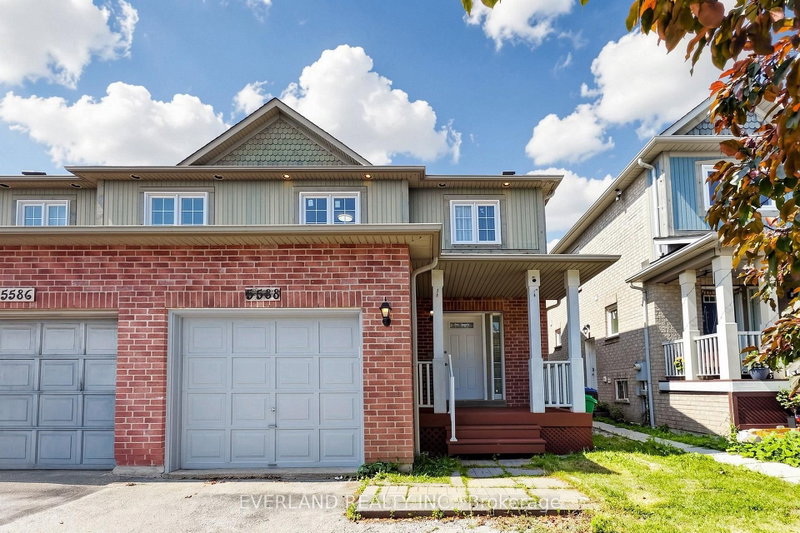
1/27
$999,000
37 days
3+1BD
4BA
5 Parking
1,500-2,000 sqft
MLS#: W13764052
EVERLAND REALTY INC.

1/35
$1,150,000
8 days
3BD
4BA
6 Parking
1,500-2,000 sqft
MLS#: W13878950
CENTURY 21 PERCY FULTON LTD.

1/50
$999,000
9 days
3+1BD
4BA
3 Parking
1,500-2,000 sqft
MLS#: W13873730
RIGHT AT HOME REALTY