


Size
-
Lot size
3520 sqft
Street frontage
-
Possession
2026-09-30
Price per sqft
$443 - $517
Taxes
$7,035 (2025)
Parking Type
-
Style
2-Storey
See what's nearby
Description
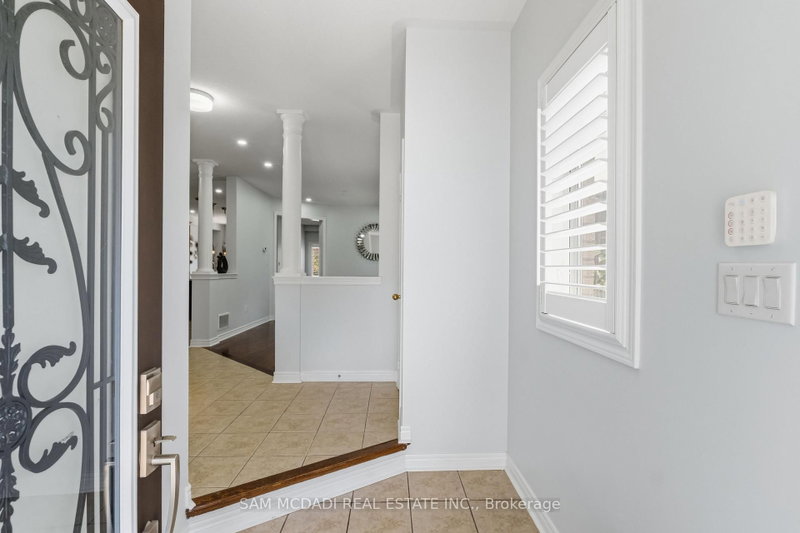
Welcome to this beautifully maintained executive residence in the heart of Churchill Meadows, offering an impressive 3,193 sq. ft. of above-grade living space plus a fully finished 2-bedroom basement apartment with a separate entrance, kitchen and private laundry-ideal for extended family or valuable mortgage-supporting income. This spacious home features 4 generous bedrooms, 4 bathrooms, 9' ceilings, hardwood floors, and a thoughtfully designed open-concept layout filled with natural light. Meticulously maintained and move-in ready, it offers the perfect blend of elegance, functionality and versatility for today's growing family. Situated in one of Mississauga's most desirable neighbourhoods, close to top-rated schools, parks, shopping, transit and major highways. A rare opportunity to own an exceptional family home with outstanding space, comfort and long-term value.
Broker: SAM MCDADI REAL ESTATE INC.
MLS®#: W13762360
Property details
Parking:
4
Parking type:
-
Property type:
Detached
Heating type:
Forced Air
Style:
2-Storey
MLS Size:
3000-3500 sqft
Lot front:
32 Ft
Lot depth:
110 Ft
Listed on:
Sep 9, 2026
Show all details
Instant estimate:
orto view instant estimate
$30,062
lower than listed pricei
High
$1,582,131
Mid
$1,519,438
Low
$1,439,686
Have a home? See what it's worth with an instant estimate
Use our AI-assisted tool to get an instant estimate of your home's value, up-to-date neighbourhood sales data, and tips on how to sell for more.

1/39
$1,698,000
77 days
5BD
4BA
5 Parking
3,000-3,500 sqft
MLS#: W13555976
HOMELIFE BROADWAY REALTY INC.

1/50
$1,499,000
10 days
5+2BD
5BA
6 Parking
3,000-3,500 sqft
MLS#: W13805120
HOMELIFE/FUTURE REALTY INC.

1/50
$1,599,900
1 day
5+1BD
5BA
6 Parking
3,000-3,500 sqft
MLS#: W13833322
KINGSWAY REAL ESTATE

1/45
$1,649,000
10 days
4BD
5BA
6 Parking
3,000-3,500 sqft
MLS#: W13802522
Sotheby's International Realty Canada, Brokerage