


Size
-
Lot size
263 sqft
Street frontage
-
Possession
Flexible
Price per sqft
$525 - $700
Taxes
$6,234.2 (2025)
Parking Type
-
Style
2-Storey
See what's nearby
Description
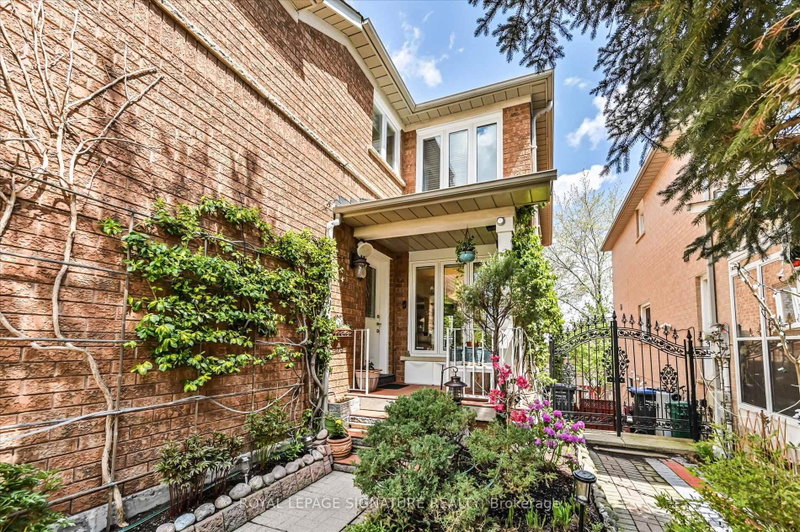
Solid Built Greenpark Home On Quiet Crescent Next To Luxury Homes In Prestigious Credit Mills *High Ranking School Boundary Including Vista Heights Public School, Streetsville Secondary School & St Aloysius Gonzaga (Catholic) Secondary School *Mins To Streetsville Go Station, Hwy 403 & 401, Credit Valley Hospital & Shopping Mall *Present Owner Spent In Over $100,000 On Upgrades & Updates *Fully Fenced Mature Treed Lot *Professionally Landscaped Front, Side & Back With Interlocking Patio, Custom Built Iron Gate & Railing, Pour Concrete Steps *All Principal Rooms W/Windows *Hardwood Floor & Marble Tile Floor Throughout Main Floor *Custom Built Wet Bar W/Custom Lightings, B/I Sink & B/I Fridge *Kitchen W/Large Breakfast Area Walkout To Extended Sundeck *Separated Family Room W/Gas Fireplace, Could Be Used As Home Office/Guest Bedroom *2nd Flr W/3 Good Size Bedrooms All W/Picture Windows *Professionally Finished Walkout Basement With Income Potential/In-Law Suite W/Great Room, Fully Equipped 2nd Kitchen, 4th Bedroom & 3pcs Bathroom (Building Permit Approved 2017) *Separated Laundry Room *Cold Cellar *Tons Of Built-In Shelves & Storages *Excellent Well Kept Pets Free Home *Must Be Seen To Be Appreciated.
Broker: ROYAL LEPAGE SIGNATURE REALTY
MLS®#: W13609900
Property details
Parking:
4
Parking type:
-
Property type:
Semi-Detached
Heating type:
Forced Air
Style:
2-Storey
MLS Size:
1500-2000 sqft
Lot front:
7 Ft
Lot depth:
36 Ft
Listed on:
Jul 27, 2026
Show all details
Rooms
| Level | Name | Size | Features |
|---|---|---|---|
Basement | Cold Room/Canti | 0.0 x 0.0 ft | |
Second | Bedroom 2 | 11.0 x 8.7 ft | |
Main | Dining Room | 20.0 x 10.3 ft |
Show all
Instant estimate:
orto view instant estimate
$59,584
lower than listed pricei
High
$1,026,792
Mid
$990,416
Low
$953,750
Have a home? See what it's worth with an instant estimate
Use our AI-assisted tool to get an instant estimate of your home's value, up-to-date neighbourhood sales data, and tips on how to sell for more.

1/43
$899,000
43 days
3BD
3BA
3 Parking
1,500-2,000 sqft
MLS#: W13738272
CENTURY 21 PROPERTY ZONE REALTY INC.

1/50
$999,000
8 days
3+1BD
4BA
3 Parking
1,500-2,000 sqft
MLS#: W13873730
RIGHT AT HOME REALTY
1/27
$999,000
35 days
3+1BD
4BA
5 Parking
1,500-2,000 sqft
MLS#: W13764052
EVERLAND REALTY INC.

1/35
$1,150,000
7 days
3BD
4BA
6 Parking
1,500-2,000 sqft
MLS#: W13878950
CENTURY 21 PERCY FULTON LTD.