


Maintenance fees
$434.29
Locker
None
Exposure
E
Possession
2026-05-01
Price per sqft
$410 - $456
Taxes
$5,245.65 (2025)
Outdoor space
Balcony, Patio
Age of building
21 years old
See what's nearby
Description
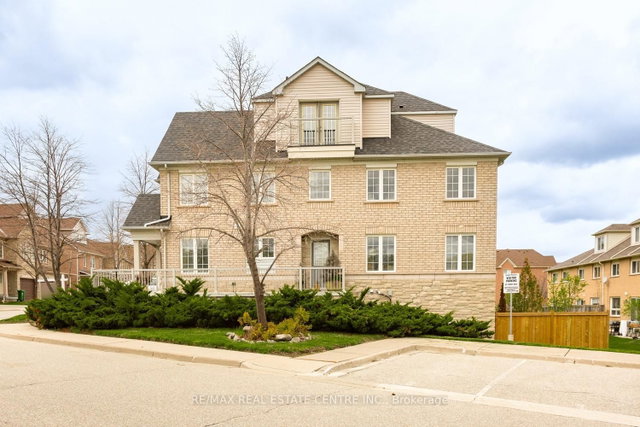
Welcome to this beautifully executive corner townhome in the highly desirable Erin Mills community, offering nearly 2,000 sq ft of main and above-grade living space plus a walkout basement-perfectly blending space, style, and functionality.This stunning home features 3 spacious bedrooms and 3 bathrooms, thoughtfully designed with separate living areas, ideal for both entertaining and comfortable family living. The standout feature is the private third-floor primary retreat, complete with a charming balcony overlooking a lush green park, a generous closet, and a spa-inspired ensuite with a separate tub and shower-your own peaceful escape.Flooded with natural light from large windows and enhanced by its premium corner location, the home offers a bright, open, and airy atmosphere throughout. Enjoy the added convenience of three separate entrances, including direct access to the backyard and a walkout basement-perfect for extended family or additional living space. The home also offers direct interior access to the garage.Ideally located in one of Mississauga's most sought-after neighborhoods, you are just minutes from top-rated schools, the University of Toronto Mississauga Campus, Credit Valley Hospital, Erin Mills Town Centre, GO Transit, and quick access to Highways 403 & 401.A perfect opportunity to own a bright, spacious, and well-located home in a family-friendly community.
Broker: RE/MAX REAL ESTATE CENTRE INC.
MLS®#: W13071240
Property details
Neighbourhood:
Parking:
2
Parking type:
-
Property type:
Condo Townhouse
Heating type:
Forced Air
Style:
2-Storey
Ensuite laundry:
No
MLS Size:
1800-1999 sqft
Listed on:
May 1, 2026
Show all details
Included in Maintenance Fees
Parking

1/50
Just listed
$899,900
5 hours
3+1BD
3BA
4 Parking
1,600-1,799 sqft
Maint. Fee $550
MLS#: W13754208
RE/MAX REALTY SPECIALISTS INC.

1/20
$749,000
5 days
3BD
3BA
2 Parking
1,600-1,799 sqft
Maint. Fee $550
MLS#: W13741292
RED HOUSE REALTY

1/50
$779,000
17 days
2BD
3BA
2 Parking
1,600-1,799 sqft
Maint. Fee $596
MLS#: W13703270
ROYAL LEPAGE REALTY PLUS

1/40
$849,999
56 days
3BD
3BA
2 Parking
1,600-1,799 sqft
Maint. Fee $333
MLS#: W13561334
WEISS REALTY LTD.