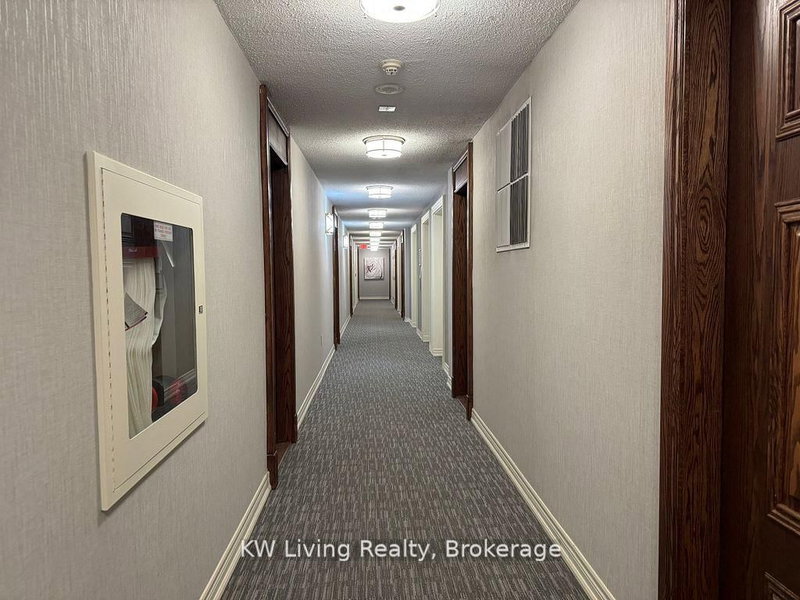

1902 - 4850 Glen Erin Drive, Mississauga

1902 - 4850 Glen Erin Drive
+16
1+1
 bed
1
 bath
1
 parking
655
 sqft
Condo Apt
* This unit size is calculated from property.ca data
$399,900
For Sale
87 days
 on site
$399,900
* This unit size is calculated from property.ca data
Click to open the pre-gallery to get the direction
Maintenance fees
$634.18
Locker
Owned
Exposure
W
Possession
Immediate
Price per sqft
$611
Taxes
$3,024.36 (2026)
Outdoor space
Balcony, Patio
Age of building
17 years old
See what's nearby
Description
Welcome to 4850 Glen Erin Drive Unit #1902. Open Concept Living, one Bedroom with Den. You'll love the Step-Saving Kitchen with the Granite Counters, Stainless Steel Appliances and Breakfast bar. Nice-Sized Living Room, Floor to Ceiling Windows, with a sliding glass door to the Balcony. The view from the Balcony is Panoramic, overlooking the West end In Mississauga's Central Erin Mills area, within walking distance to Erin Mills Town Center. This 19-Storey high-rise Condominium was build in 2009. 24/7 Concierge, Exercise Room, Indoor Pool, Sauna, Party/Meeting Room, to mention just a few amenities. Close to Erin Mills Town Center, Trillium Credit Valley Hospital and easy access to 403 and Public Transportation. This is a fantastic opportunity for a First Time Buyer. Priced to Sell!
Broker: REALTY EXECUTIVES PLUS LTD
MLS®#: W13467392
Property details
Neighbourhood:
Parking:
Yes
Parking type:
Underground
Property type:
Condo Apt
Heating type:
Forced Air
Style:
Apartment
Ensuite laundry:
Yes
Corp #:
PCC-862
MLS Size:
600-699 sqft
Listed on:
Jun 19, 2026
Show all details
Rooms
NameSizeFeatures
Primary Bedroom
11.7 x 9.7 ft
Kitchen
10.8 x 6.9 ft
Living Room
18.4 x 10.1 ft
Show all
Instant estimate:
orto view instant estimate
$10,133
higher than listed price
i
High
$423,314
Mid
$410,033
Low
$392,521
Have a home? See what it's worth with an instant estimate

Use our AI-assisted tool to get an instant estimate of your home's value, up-to-date neighbourhood sales data, and tips on how to sell for more.

Concierge
Elevator
Gym
Indoor Pool
Party Room
Sauna

Included in Maintenance Fees

Heat
Parking
Water
Common Element
Building Insurance
301 - 4879 Kimbermount Avenue
1/19
Just listed
$390,000
22 hours
301 - 4879 Kimbermount Avenue
1BD
1BA
1 Parking
600-699 sqft
Maint. Fee $651
MLS#: W13780864
Royal LePage Meadowtowne Realty Inc., Brokerage
22 hours
710 - 4879 Kimbermount Avenue
1/31
$395,000
37 days
710 - 4879 Kimbermount Avenue
1+1BD
1BA
1 Parking
600-699 sqft
Maint. Fee $683
MLS#: W13654348
Royal LePage Real Estate Associates
37 days
601 - 4655 Glen Erin Drive
1/22
$400,000
61 days
601 - 4655 Glen Erin Drive
1+1BD
1BA
1 Parking
600-699 sqft
Maint. Fee $598
MLS#: W13567176
ROYAL LEPAGE SIGNATURE REALTY
61 days
305 - 4640 Kimbermount Avenue
1/20
$369,000
87 days
305 - 4640 Kimbermount Avenue
1+1BD
1BA
1 Parking
700-799 sqft
Maint. Fee $846
MLS#: W13467638
CENTURY 21 LEADING EDGE REALTY INC.
87 days

About 1902 - 4850 Glen Erin Drive

1902 - 4850 Glen Erin Drive is a Mississauga condo for sale. It was listed at $399900 in June 2026 and has 1+1 beds and 1 bathroom. Situated in Mississauga's Central Erin MIlls neighbourhood, Churchill Meadows, Erin Mills, Streetsville and East Credit are nearby neighbourhoods.

4850 Glen Erin Dr, Mississauga is only a 3 minute walk from Starbucks for that morning caffeine fix and if you're not in the mood to cook, Axia Restaurant & Bar, Sultan Ahmet Turkish Cuisine and Boston Pizza are near this condo. For those that love cooking, Loblaws is not far.

Transit riders take note, 4850 Glen Erin Dr, Mississauga is a short distance away to the closest public transit Bus Stop (Eglinton Ave / Glen Erin Dr) with route Eglinton, and route Credit Valley.