



Furnished
No
Locker
Owned
Exposure
SE
Possession
2026-10-10
Price per sqft
$3.97
Hydro included
No
Outdoor space
Balcony, Patio
Age of building
5 years old
See what's nearby
Description
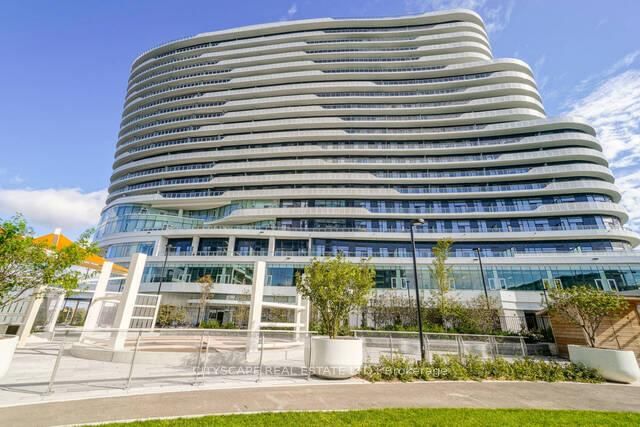
Welcome to PH03 at Penta House, 4699 Glen Erin Drive! Enjoy breathtaking panoramic South and East views, including the CN Tower, Downtown Toronto and Downtown Mississauga, from this bright and spacious corner penthouse. Freshly painted. This exceptional suite offers approximately 1 bedroom + a very spacious den and 2 full bathrooms, with a functional and efficient layout and unobstructed views. Ideally located in the heart of Erin Mills, just steps from Erin Mills Town Centre, with an abundance of shopping, dining, parks, schools, and everyday amenities nearby. Close to Credit Valley Hospital, St. Aloysius Gonzaga Secondary School and John Fraser Secondary School, with convenient transit connections to the TTC.Set on approximately 8 acres of beautifully landscaped gardens, Penta House offers an impressive 17,000 sq. ft. amenity building featuring an indoor pool, steam rooms, saunas, fitness club, library/study retreat and rooftop terrace with BBQs.Suite Features: 9' smooth ceilings, 7.5" wide-plank laminate flooring throughout, stainless steel refrigerator, stove, built-in dishwasher and built-in microwave, quartz countertops, stacked front-load washer and dryer, quartz windowsills and porcelain flooring in both bathrooms. A 10+! Vacant and ready to move in. Bright corner penthouse with rare South & East exposures and spectacular unobstructed views.
Broker: RE/MAX REAL ESTATE CENTRE INC.
MLS®#: W13880526
Property details
Neighbourhood:
Parking:
Yes
Parking type:
Underground
Property type:
Condo Apt
Heating type:
Forced Air
Style:
Apartment
Ensuite laundry:
Yes
Water included:
No
MLS Size:
600-699 sqft
Listed on:
Oct 9, 2026
Show all details
Included in Maintenance Fees
Parking
Common Element
Building Insurance
Water

1/7
$2,300
3 days
1BD
1BA
1 Parking
600-699 sqft
MLS#: W13866594
ROYAL LEPAGE CERTIFIED REALTY
1/27
$2,400
29 days
1BD
1BA
1 Parking
600-699 sqft
MLS#: W13767384
CITYSCAPE REAL ESTATE LTD.

1/24
$2,250
24 days
1BD
1BA
1 Parking
600-699 sqft
MLS#: W13785460
SUTTON GROUP - SUMMIT REALTY INC.

1/8
$2,250
50 days
1BD
1BA
1 Parking
600-699 sqft
MLS#: W13694034
ROYAL LEPAGE SIGNATURE REALTY