



Size
-
Lot size
3750 sqft
Street frontage
-
Possession
30-59 days
Price per sqft
$500 - $667
Taxes
$6,222.8 (2026)
Parking Type
-
Style
2-Storey
See what's nearby
Description
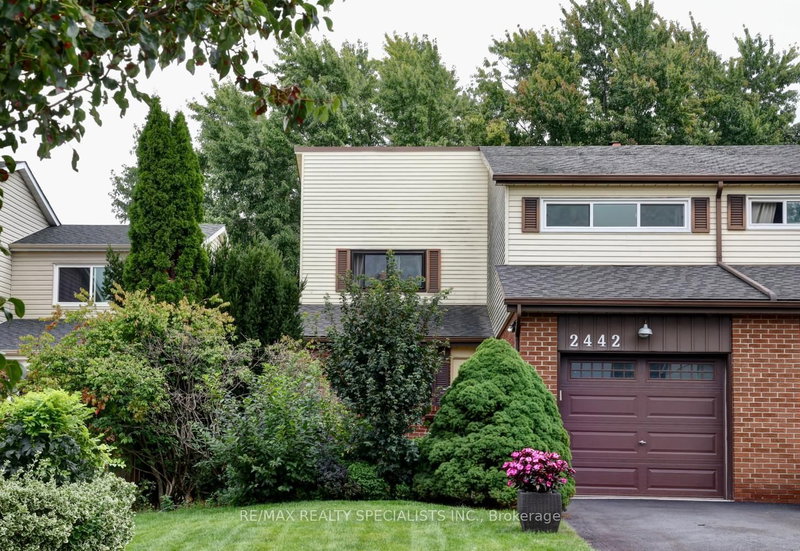
Welcome To This Exceptional 4+1 Bedroom Semi-Detached Home In The Highly Sought-After Erin Mills Community. Offering Approximately 1,866 Sq. Ft. Of Above-Grade Living Space, This Well-Appointed Home Features Four Spacious Bedrooms, Three Full Washrooms And A Convenient Powder Room, Plus A Finished One-Bedroom Basement Offering Excellent Flexibility For Extended Family, Guests Or Additional Living Space. Meticulously Upgraded And Maintained Throughout The Years, The Home Features A Beautifully Updated Kitchen With High-End Samsung Appliances, Along With A LG Smart Washer And Dryer. The Functional Layout Offers Generous Living Spaces, A Spacious Backyard And Garage Parking. Enjoy An Exceptional Connection To Nature With The Entrance To Pheasant Run Park Located Right On The Same Street. The Park Provides Access To Paved Multi-Use Trails Ideal For Walking, Jogging And Cycling, With Connections Into The Scenic Sawmill Valley Trail System. Nearby Glen Erin Park And Its Trail Network Add Even More Opportunities To Explore Erin Mills' Extensive Green Spaces. Just A Short Distance Away, Erindale Park Offers Expansive Green Space, Picnic Areas, Winter Tobogganing And Access To The Renowned Culham Trail Along The Credit River. Together, These Parks And Trail Systems Provide Residents With An Impressive Network Of Walking And Cycling Routes Through Wooded Areas, Parks And Along The Credit River, Connecting Erin Mills To Mississauga's Broader Waterfront Trail Network. Conveniently Located Just A Short Drive From Everyday Amenities Including Longo's, Costco And Home Depot, With Easy Access To Major Highways Including The 403, 401 And QEW. A Wonderful Opportunity To Own A Spacious, Upgraded Family Home In A Mature Community Surrounded By Parks, Trails, Amenities And Excellent Connectivity.
Broker: Elyzium Realty Inc.
MLS®#: W14029978
Property details
Parking:
4
Parking type:
-
Property type:
Semi-Detached
Heating type:
Forced Air
Style:
2-Storey
MLS Size:
1500-2000 sqft
Lot front:
30 Ft
Lot depth:
125 Ft
Listed on:
Oct 14, 2026
Show all details
Instant estimate:
orto view instant estimate
$11,500
higher than listed pricei
High
$1,048,650
Mid
$1,011,499
Low
$974,053
Have a home? See what it's worth with an instant estimate
Use our AI-assisted tool to get an instant estimate of your home's value, up-to-date neighbourhood sales data, and tips on how to sell for more.

1/47
$1,098,900
103 days
4BD
3BA
5 Parking
1,500-2,000 sqft
MLS#: W13515028
RE/MAX PROFESSIONALS INC.

1/42
$899,900
27 days
3BD
2BA
3 Parking
1,500-2,000 sqft
MLS#: W13792684
RE/MAX REALTY SPECIALISTS INC.

1/32
$898,900
82 days
3+2BD
2BA
4 Parking
1,500-2,000 sqft
MLS#: W13599016
RE/MAX REALTRON REALTY INC.
1/38
$875,000
25 days
3+1BD
3BA
4 Parking
1,500-2,000 sqft
MLS#: W13802430
RE/MAX REALTY SPECIALISTS INC.