



Size
-
Lot size
7663 sqft
Street frontage
-
Possession
Flexible
Price per sqft
$512 - $640
Taxes
$8,017.83 (2026)
Parking Type
-
Style
2-Storey
See what's nearby
Description
Welcome to one of Erin Mills' most sought-after family neighbourhoods-Sir John's Homestead-where mature trees, ravines, scenic walking trails, parks and an exceptional sense of community create the perfect place to call home. This beautifully renovated 4-bedroom, 3-bathroom home sits on a premium fully fenced, pool-sized lot and offers the ideal combination of modern style, quality updates and functional family living.Step inside to discover a bright, move-in-ready interior featuring a stunning renovated kitchen with new cabinetry, countertops, sink, oversized breakfast bar and pantry-the perfect space for everyday living and entertaining. Spacious principal rooms flow into the inviting main floor family room with a cozy wood-burning fireplace overlooking the private backyard. Extensive 2026 updates include new hardwood flooring throughout the main level, new broadloom throughout the second floor, hallway and bedrooms, beautifully renovated bathrooms with new vanities, countertops and fixtures, fresh designer paint throughout and new baseboards, creating a fresh contemporary feel. The spacious primary retreat features a renovated 4-piece ensuite and large walk-in closet. A second bedroom also offers a walk-in closet, while two additional bedrooms provide flexibility for family, guests or a home office.Major mechanical updates include furnace and central air conditioning (2020), wall-mounted hot water system (2024), updated windows and shingles (approx. 10 years). Located just minutes to top-rated public and Catholic schools, the University of Toronto Mississauga, Credit River trails, community centre, shopping, restaurants, transit and convenient access to Highways 403, 407 and the QEW. Beautifully updated, exceptionally maintained and perfectly located, this turnkey home offers the lifestyle today's families are searching for in one of Mississauga's most established and desirable communities
Broker: ROYAL LEPAGE REAL ESTATE SERVICES LTD.
MLS®#: W13580738
Property details
Parking:
6
Parking type:
-
Property type:
Detached
Heating type:
Forced Air
Style:
2-Storey
MLS Size:
2000-2500 sqft
Lot front:
45 Ft
Lot depth:
125 Ft
Listed on:
Jul 18, 2026
Show all details
Rooms
| Level | Name | Size | Features |
|---|---|---|---|
Second | Bedroom 3 | 11.2 x 10.6 ft | |
Ground | Laundry | 7.6 x 9.9 ft | |
Ground | Kitchen | 11.5 x 11.3 ft |
Show all
Instant estimate:
orto view instant estimate
$8,309
lower than listed pricei
High
$1,324,058
Mid
$1,271,591
Low
$1,204,848
Have a home? See what it's worth with an instant estimate
Use our AI-assisted tool to get an instant estimate of your home's value, up-to-date neighbourhood sales data, and tips on how to sell for more.

1/35
$1,399,000
130 days
3+1BD
3BA
6 Parking
2,000-2,500 sqft
MLS#: W13042740
RIGHT AT HOME REALTY
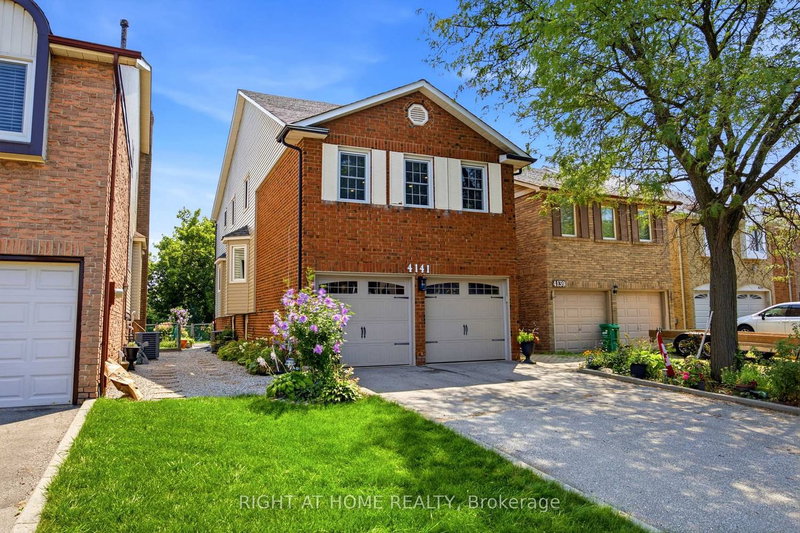
1/33
$1,299,998
18 days
3+1BD
4BA
6 Parking
2,000-2,500 sqft
MLS#: W13675222
RIGHT AT HOME REALTY

1/33
$1,360,000
25 days
3+2BD
4BA
4 Parking
2,000-2,500 sqft
MLS#: W13648904
HOMELIFE LANDMARK REALTY INC.

1/50
$1,399,999
35 days
4+2BD
4BA
6 Parking
2,000-2,500 sqft
MLS#: W13611824
SUTTON GROUP - SUMMIT REALTY INC.