

Maintenance fees
$375.00
Locker
Owned
Exposure
W
Possession
2026-10-31
Price per sqft
$544 - $621
Taxes
$5,417 (2026)
Outdoor space
-
Age of building
26 years old
See what's nearby
Description
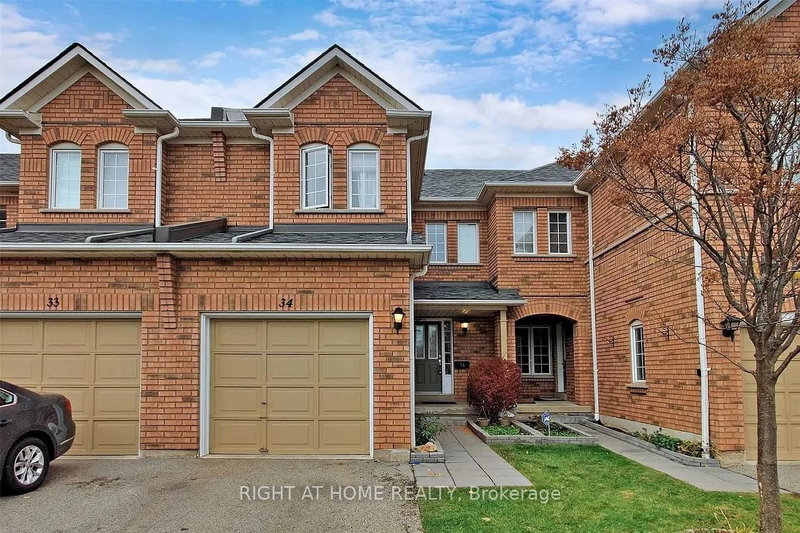
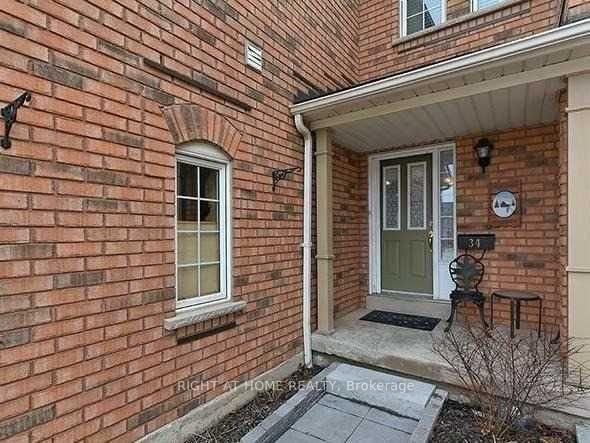
Welcome to 2665 Thomas St #34, ideally located in the highly sought-after Central Erin Mills community of Mississauga. This well-connected neighborhood offers a wonderful blend of residential comfort, convenience and family-friendly amenities, making it an excellent place to call home. With a brand new AC, 3 years old Furnace, upgraded vanities and new appliances. Enjoy easy access to everyday shopping and dining at the nearby Glen Erin Shopping Plaza, including Longo's, Starbucks and a variety of restaurants and services. The area is surrounded by parks, green spaces and highly regarded schools, walking distance from elementary and middle schools; Thomas Street Middle School, Castlebridge Public School and John Fraser Secondary School (one of the best in Mississauga) all within the surrounding community. Commuters will appreciate excellent access to public transit, with nearby MiWay bus routes providing convenient connections throughout Mississauga and to major transit hubs. Streetsville GO Station is also just a short drive away, while Highway 403, 401, 407 and the QEW provide convenient connections across Mississauga and the GTA. Set in the desirable Central Erin Mills neighborhood, this location offers the perfect balance of suburban living and urban convenience, with shopping, schools, parks, transit, major highways and countless amenities all close at hand. A fantastic opportunity to live in one of Mississauga's established and sought-after communities. Most of the photos are virtually staged.
Broker: RIGHT AT HOME REALTY
MLS®#: W13722376
Property details
Neighbourhood:
Parking:
2
Parking type:
-
Property type:
Condo Townhouse
Heating type:
Forced Air
Style:
2-Storey
Ensuite laundry:
Yes
Corp #:
PCC-704
MLS Size:
1400-1599 sqft
Listed on:
Aug 28, 2026
Show all details
Instant estimate:
orto view instant estimate
$17,726
lower than listed pricei
High
$880,597
Mid
$852,274
Low
$820,972
Have a home? See what it's worth with an instant estimate
Use our AI-assisted tool to get an instant estimate of your home's value, up-to-date neighbourhood sales data, and tips on how to sell for more.
Included in Maintenance Fees
Parking
Taxes

1/41
$819,999
64 days
3BD
3BA
2 Parking
1,400-1,599 sqft
Maint. Fee $375
MLS#: W13491462
GLOBAL BRICKS EXECUTIVE HOMES REALTY

1/42
$829,900
83 days
3BD
3BA
2 Parking
1,400-1,599 sqft
Maint. Fee $453
MLS#: W13410828
UNION CAPITAL REALTY

1/46
$834,000
11 days
3BD
4BA
2 Parking
1,400-1,599 sqft
Maint. Fee $405
MLS#: W13684438
RE/MAX REALTY SPECIALISTS INC.

1/40
$788,000
49 days
3+1BD
3BA
2 Parking
1,400-1,599 sqft
Maint. Fee $671
MLS#: W13547568
RE/MAX REALTY SPECIALISTS INC.