


Maintenance fees
$1,010.51
Locker
-
Exposure
SW
Possession
Flexible
Price per sqft
$565
Taxes
$2,926 (2026)
Outdoor space
Balcony, Patio
Age of building
24 years old
See what's nearby
Description
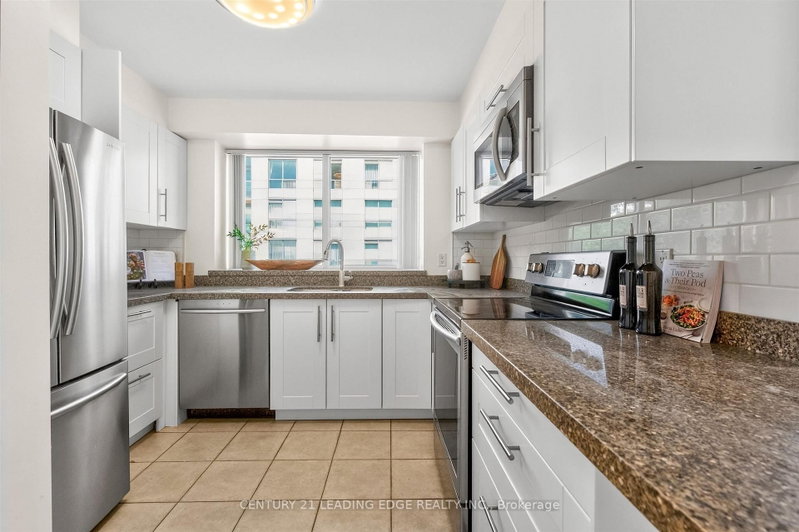
Corner of Erin Centre Blvd (just north of Eglinton) & Erin Mills Parkway! Specious corner unit two-story, 2 bedroom + 1.5 bathroom condo located in the highly desirable John Fraser Secondary School / St Aloysius Gonzaga Catholic Secondary School Districts, directly across from Erin Mills Town Centre and walking distance to Credit Valley Hospital. Conveniently located mid-town Mississauga with easy access to Highways 403/401/407. Bright wall of windows overlooking a green space to the north and the mall to the south. Featuring modern kitchen appliances; in-suite stacked laundry; main floor powder room, and a newly renovated upper three piece bathroom with glass walk-in shower. The bedrooms are spacious and feature custom closet organizers in both, along with an ultra deep linen closet in the second bedroom. Neutral paint and flooring throughout; new light fixtures; and an in-suite storage closet under the stairs. There is an assigned 4ft x 7ft private storage locker and a underground parking space included.The building amenities include a gated security with monitored entry; a welcoming lobby; large pool, hot tub and change room saunas; two gyms with exercise equipment and machines; a private rentable party room and library; a large shared back patio off the games room overlooking a serene green space; pet friendly; and a wonderful social committee.
Broker: CENTURY 21 LEADING EDGE REALTY INC.
MLS®#: W13700906
Property details
Neighbourhood:
Parking:
Yes
Parking type:
-
Property type:
Condo Apt
Heating type:
Forced Air
Style:
2-Storey
Ensuite laundry:
Yes
MLS Size:
800-899 sqft
Listed on:
Aug 21, 2026
Show all details
Gym
Party Room
Sauna
Tennis Court
Indoor Pool
Included in Maintenance Fees
Heat
Hydro
Parking
Water

1/38
$489,000
36 days
2BD
2BA
1 Parking
800-899 sqft
Maint. Fee $935
MLS#: W13757690
ROYAL LEPAGE REALTY PLUS

1/27
$499,000
76 days
2BD
2BA
1 Parking
800-899 sqft
Maint. Fee $957
MLS#: W13621972
Royal LePage Real Estate Associates

1/13
$550,000
140 days
2BD
2BA
2 Parking
900-999 sqft
Maint. Fee $1,187
MLS#: W13207182
RE/MAX REALTY SPECIALISTS INC.

Create an account