


Size
-
Lot size
6021 sqft
Street frontage
-
Possession
2026-09-17
Price per sqft
$400 - $500
Taxes
$8,235.41 (2026)
Parking Type
-
Style
2-Storey
See what's nearby
Description
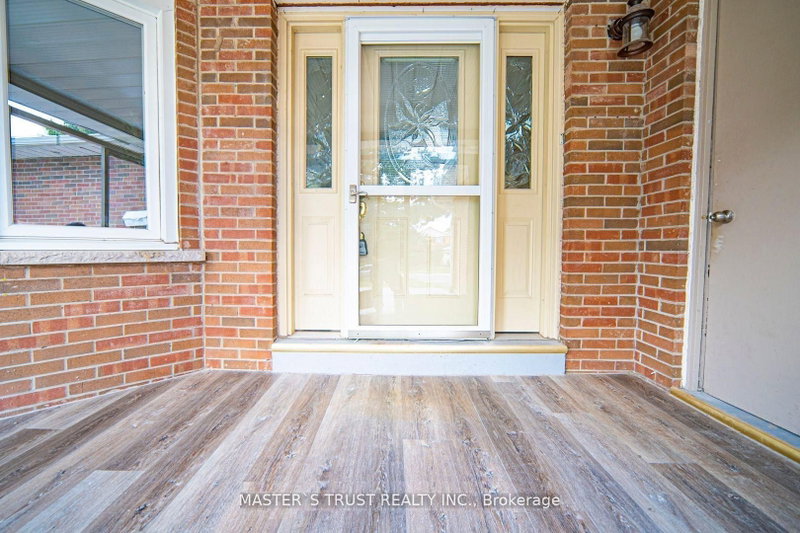
Beautiful 4+2 Bedroom Family Home Nestled In The Desirable Erin Mills Neighborhood! Many Improvements Over The Years . ''Versatile basement with entertainment area plus a separate section renovated in 2024 featuring 2 bed+1 Bathroom, modern kitchen, private laundry & separate entrance. Great potential for extended family or additional rental income! "Hardwood Floor. Smooth Ceiling. Plenty of Pot lights. Modern Kitchen With Granite Counter Tops, A Large Breakfast Area Which Overlooks The In Ground Pool. Fantastic Spacious Open Concept Layout With Plenty Of Space To Entertain Family & Friends. Spacious Master Bedroom Featuring Lots Of Closet Space & A 3Pc En Suite Bath .Family Oriented Community Just Steps From Trails, Parks, Schools & Transit. Nearby Pheasant Run Park With Its Splash Pad, Skating Rink, Soccer Fields & Basketball Court Is Just Steps Away. Close To Credit Valley Hospital, Erin Mills Town Centre, Clarkson & Erindale Go Stations. Easy Access To Hwys. 403, 407 & Qew. Five Minutes Drive To the U Of T Mississauga. Don't Miss This Opportunity. Please Check It Out.
Broker: MASTER`S TRUST REALTY INC.
MLS®#: W13718346
Open House Times
Saturday, Sep 5th
2:00pm - 4:00pm
Sunday, Sep 6th
2:00pm - 4:00pm
Property details
Parking:
6
Parking type:
-
Property type:
Detached
Heating type:
Forced Air
Style:
2-Storey
MLS Size:
2000-2500 sqft
Lot front:
50 Ft
Lot depth:
120 Ft
Listed on:
Aug 27, 2026
Show all details
Instant estimate:
orto view instant estimate
$91,224
higher than listed pricei
High
$1,135,208
Mid
$1,090,224
Low
$1,033,001
Have a home? See what it's worth with an instant estimate
Use our AI-assisted tool to get an instant estimate of your home's value, up-to-date neighbourhood sales data, and tips on how to sell for more.

1/37
$999,900
20 days
3+2BD
4BA
6 Parking
2,000-2,500 sqft
MLS#: W13650518
POWERLAND REALTY


1/32
$999,000
13 days
4+1BD
5BA
4 Parking
2,000-2,500 sqft
MLS#: W13677688
SAM MCDADI REAL ESTATE INC.