


Maintenance fees
$367.79
Locker
None
Exposure
E
Possession
Flexible
Price per sqft
$837
Taxes
$2,542 (2026)
Outdoor space
Balcony, Patio
Age of building
1 years old
See what's nearby
Description
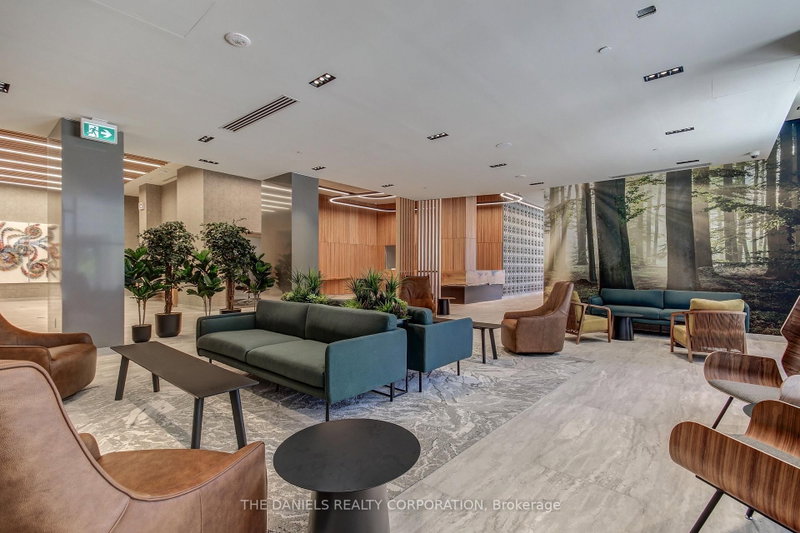
Brand-new studio suite with 1 full bathroom at The Kith Condominiums by award-winning developer/builder, The Daniels Corporation. BILDs 2025 Home Builder of the Year. Enjoy and open concept space, 9ft ceiling height, modern kitchen, quartz countertops, stainless steel appliances and an in-suite washer and dryer. Incredible resident amenities including a Gymnasium for basketball or pickleball, walking track, fitness center, party rooms, co-working space, theatre room, outdoor terrace with BBQs & lounge areas, pet wash, lobby with concierge, outdoor courtyard and more! Prime location, steps to Credit Valley Hospital and Lifelabs. Top shopping within walking distance, including Erin Mills Town Centre & Loblaws. Commuting is a breeze with quick access to Hwy 403, Erin Mills Station and Erin Mills Transitway, Streetsville & Clarkson GO stations. This is a brand new unit and is eligible for the newly announced government HST rebate program.
Broker: THE DANIELS REALTY CORPORATION
MLS®#: W13680102
Property details
Neighbourhood:
Parking:
Yes
Parking type:
Underground
Property type:
Condo Apt
Heating type:
Forced Air
Style:
Apartment
Ensuite laundry:
Yes
MLS Size:
0-499 sqft
Listed on:
Aug 15, 2026
Show all details
Gym
Party Room
Visitor Parking
BBQ Permitted
Media Room
Included in Maintenance Fees
Parking

1/15
$316,900
29 days
Studio
1BA
1 Parking
0-499 sqft
Maint. Fee $368
MLS#: W13787832
THE DANIELS REALTY CORPORATION

1/29
$299,900
155 days
Studio
1BA
1 Parking
0-499 sqft
Maint. Fee $530
MLS#: W13122736
ROYAL LEPAGE REAL ESTATE SERVICES LTD.