

Maintenance fees
$1,276.95
Locker
Owned
Exposure
NE
Possession
Flexible
Price per sqft
$478
Taxes
$3,394.25 (2026)
Outdoor space
-
Age of building
35 years old
See what's nearby
Description
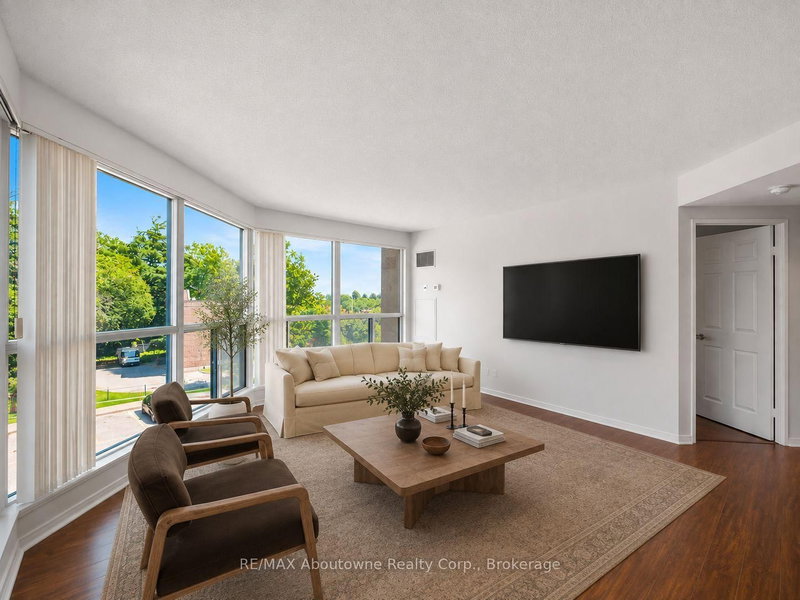
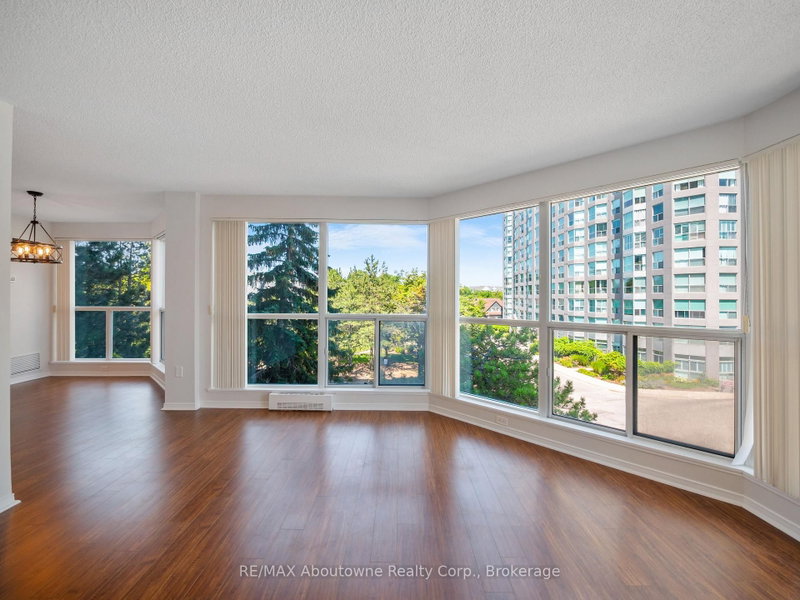
Discover an exquisite condo living experience at Mississauga's Nevada Building, where luxury and convenience converge. This 1150 sqft, freshly painted(2026), sun-drenched corner unit with 2 Parking Spaces at 2177 Burnhamthorpe Road W boasts 2 expansive bedrooms, 2 full bathrooms, a sun-soaked living space, and spacious eat-in kitchen with stainless steel appliances (Dishwasher 2025), and pantry. ALL UTILITIES INCLUDED IN MAINTENANCE FEES plus Rogers Ignite 4k and 1GB/sec Internet! Includes 2 parking spaces plus a locker, 24-HR gated security, and meticulously cared-for common areas. This is where convenience meets elegance. Enjoy amenities like indoor swimming pool, fitness room, squash courts, outdoor play structure, party room, and ample visitor parking. Situated ideally near UTM, major highways, Credit Valley Hospital, shopping, and expansive parks, trails, and greenspace outside your front door. Don't miss your chance to experience the epitome of condo living in Mississauga.
Broker: RE/MAX Aboutowne Realty Corp., Brokerage
MLS®#: W13753542
Property details
Neighbourhood:
Parking:
2
Parking type:
Owned
Property type:
Condo Apt
Heating type:
Forced Air
Style:
Apartment
Ensuite laundry:
Yes
Corp #:
PCC-429
MLS Size:
1000-1199 sqft
Listed on:
Sep 8, 2026
Show all details
Instant estimate:
orto view instant estimate
$22,668
lower than listed pricei
High
$518,603
Mid
$502,332
Low
$480,878
Have a home? See what it's worth with an instant estimate
Use our AI-assisted tool to get an instant estimate of your home's value, up-to-date neighbourhood sales data, and tips on how to sell for more.
BBQ Permitted
Concierge
Gym
Indoor Pool
Party Room
Included in Maintenance Fees
Cable TV
Heat
Hydro
Water
Air Conditioning
Common Element
Building Insurance
Parking

1/7
$499,000
18 days
2BD
2BA
1 Parking
1,000-1,199 sqft
Maint. Fee $1,222
MLS#: W13718122
HOMELIFE/MIRACLE REALTY LTD

1/27
$535,000
28 days
2BD
2BA
1 Parking
1,000-1,199 sqft
Maint. Fee $1,175
MLS#: W13682222
EXP REALTY

1/27
$549,000
89 days
2BD
2BA
1 Parking
900-999 sqft
Maint. Fee $1,016
MLS#: W13459052
ROYAL LEPAGE REAL ESTATE SERVICES LTD.

1/35
$509,000
73 days
2BD
2BA
1 Parking
900-999 sqft
Maint. Fee $1,102
MLS#: W13519328
Royal LePage Real Estate Associates