



Size
-
Lot size
12500 sqft
Street frontage
-
Possession
2026-07-28
Price per sqft
$720 - $864
Taxes
$11,713.68 (2025)
Parking Type
-
Style
2-Storey
See what's nearby
Description
A rare offering where resort-style living meets one of South Mississauga's most coveted enclaves, just steps from the Mississauga Golf & Country Club and moments from the vibrant waterfront energy of Port Credit. 2068 Tenoga is a masterfully upgraded residence that transcends the ordinary. Set just north of the Lorne Park border on a lushly landscaped lot, this exceptional home offers almost 4,500 sq ft of total living space where every detail has been thoughtfully considered. Inside, soaring principal rooms are anchored by solid walnut hardwood floors, pot lights throughout, and two gas fireplaces. The chef's kitchen is appointed with a Thermador built-in oven, Jennair cooktop, KitchenAid refrigerator and dishwasher, and opens seamlessly to the outdoors via Lutron smart-controlled walkout shades. The primary suite is a true retreat, complete with heated en-suite floors, designer finishes, and a custom walk-in closet. Three large additional bedrooms, a finished lower level with dedicated recreation and fitness areas, and a main floor laundry with Samsung washer and dryer complete the picture. The backyard is nothing short of a private resort - a 2021 concrete marbelite pool with Hayward smart controls, a stunning cabana with outdoor shower and bath, a gas fire pit lounge beneath a covered gazebo, expansive interlocking terraces, a roughed-in outdoor kitchen, and a full irrigation system across manicured grounds. At dusk, automated landscape lighting sets the scene. Smart home integration runs throughout: Lutron lighting and motorized shades, Ecobee thermostat with fireplace control, smart garage openers, and a new hybrid dual-fuel heating and cooling system with steam humidifier. Owned tankless water heater. New roof. This is Mississauga luxury living at its finest.
Broker: RE/MAX REALTY ENTERPRISES INC.
MLS®#: W13206806
Open House Times
Saturday, May 30th
2:00pm - 4:00pm
Sunday, May 31st
2:00pm - 4:00pm
Property details
Parking:
7
Parking type:
-
Property type:
Detached
Heating type:
Forced Air
Style:
2-Storey
MLS Size:
2500-3000 sqft
Lot front:
100 Ft
Lot depth:
125 Ft
Listed on:
May 28, 2026
Show all details
Rooms
| Level | Name | Size | Features |
|---|---|---|---|
Lower | Utility Room | 9.7 x 12.9 ft | |
Main | Breakfast | 11.1 x 7.6 ft | |
Main | Laundry | 12.2 x 10.0 ft |
Show all
Instant estimate:
orto view instant estimate
$209,850
higher than listed pricei
High
$2,466,383
Mid
$2,368,650
Low
$2,244,325
Have a home? See what it's worth with an instant estimate
Use our AI-assisted tool to get an instant estimate of your home's value, up-to-date neighbourhood sales data, and tips on how to sell for more.

1/37
$1,949,000
36 days
4BD
3BA
6 Parking
2,500-3,000 sqft
MLS#: W13037796
ROYAL LEPAGE REAL ESTATE SERVICES PHINNEY REAL ESTATE

1/40
$2,160,000
16 days
4+2BD
6BA
8 Parking
2,500-3,000 sqft
MLS#: W13121268
ELEVATE REALTY INC.
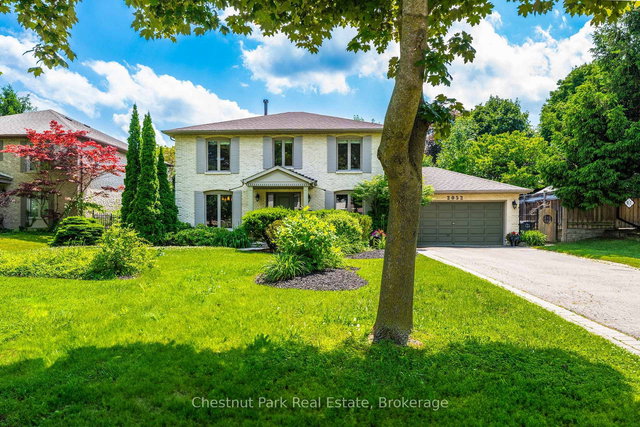
1/35
$2,099,999
43 days
4+2BD
4BA
8 Parking
2,500-3,000 sqft
MLS#: W13007410
Chestnut Park Real Estate

1/34
$2,099,990
7 days
3+1BD
4BA
7 Parking
2,500-3,000 sqft
MLS#: W13162686
REALTY ONE GROUP FLAGSHIP