


Size
-
Lot size
7596 sqft
Street frontage
-
Possession
2026-11-24
Price per sqft
$563 - $657
Taxes
$12,097.46 (2026)
Parking Type
-
Style
2-Storey
See what's nearby
Description
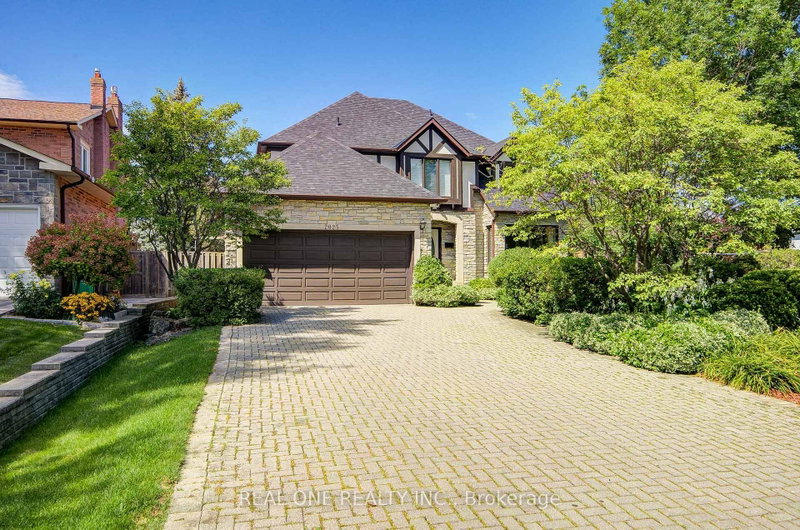
Welcome to 2025 Burbank Drive, an impressive Tudor-inspired residence nestled in the highly desirable Sawmill Valley community. Offering 4+1 bedrooms, 5 bathrooms and approximately 3,450 sq. ft. above grade, this spacious home combines timeless character with exceptional versatility for growing or multigenerational families. The bright, thoughtfully designed interior features generous principal rooms, hardwood flooring, elegant millwork, an updated kitchen and a fully finished lower level ideal for recreation, guests or a home office. Additional highlights include a lawn sprinkler system, an upgraded 200-amp electrical panel and a 220V Tesla charger. Set on a premium 60 x 125 ft. lot with established landscaping and a majestic mature tree, this exceptional property is conveniently located near scenic trails, parks, well-regarded schools, U of T Mississauga, Credit Valley Hospital, shopping, transit and major highways.
Broker: REAL ONE REALTY INC.
MLS®#: W13720412
Open House Times
Saturday, Aug 29th
2:00pm - 4:00pm
Sunday, Aug 30th
2:00pm - 4:00pm
Property details
Parking:
8
Parking type:
-
Property type:
Detached
Heating type:
Forced Air
Style:
2-Storey
MLS Size:
3000-3500 sqft
Lot front:
60 Ft
Lot depth:
125 Ft
Listed on:
Aug 27, 2026
Show all details
Instant estimate:
orto view instant estimate
$51,774
lower than listed pricei
High
$1,997,374
Mid
$1,918,226
Low
$1,817,543
Have a home? See what it's worth with an instant estimate
Use our AI-assisted tool to get an instant estimate of your home's value, up-to-date neighbourhood sales data, and tips on how to sell for more.

1/1
$2,158,000
36 days
4+1BD
4BA
6 Parking
3,000-3,500 sqft
MLS#: W13595380
RE/MAX PROFESSIONALS INC.

1/42
$1,799,999
17 days
5+2BD
7BA
7 Parking
3,000-3,500 sqft
MLS#: W13656122
RIGHT AT HOME REALTY

1/40
$1,795,000
22 days
4+2BD
4BA
6 Parking
3,000-3,500 sqft
MLS#: W13638286
HOMELIFE/MIRACLE REALTY LTD

1/50
$1,799,900
26 days
4BD
4BA
8 Parking
3,000-3,500 sqft
MLS#: W13628768
ROYAL LEPAGE REALTY PLUS