



Size
-
Lot size
7118 sqft
Street frontage
-
Possession
Other
Price per sqft
$580 - $696
Taxes
$9,842 (2026)
Parking Type
-
Style
2-Storey
See what's nearby
Description
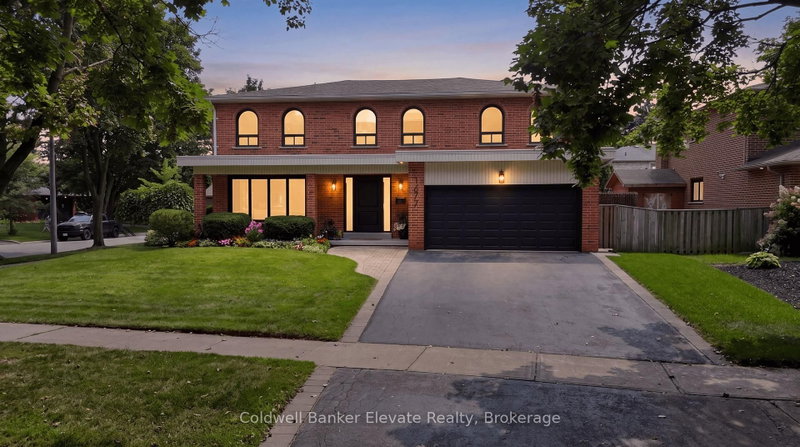
Welcome to 1653 Sherwood Forrest Circle - a lovingly maintained, original-owner home nestled in the highly sought-after Sherwood Forrest neighbourhood. Set on a generous 63 x 112 ft lot, this timeless residence by Greenpark Homes offers exceptional space, quality craftsmanship, and incredible potential for growing families. Step inside to discover a bright, functional layout featuring formal living and dining rooms, perfect for entertaining. The beautifully updated kitchen showcases premium appliances, including a Dacor built-in cooktop, Dacor wall oven, and Bosch dishwasher, along with elegant Cambria quartz countertops, a stylish backsplash, and heated floors for added comfort. A convenient wet bar overlooks the inviting family room, complete with a cozy wood-burning fireplace and walkout to an expansive stone patio. Upstairs, you'll find four generously sized bedrooms and two full bathrooms. The primary suite features a walk-in closet and a beautifully renovated modern ensuite with a large walk-in rainfall shower and built-in bench seating. The partially finished basement includes a separate entrance, offering excellent potential for a future in-law suite or additional living space. Outside, enjoy meticulously landscaped grounds, a welcoming front porch, and a stone patio perfect for entertaining or relaxing. Notable updates include a new roof (2024), new front entrance walkway and porch (2025), new eavestroughs, downspouts, and leaf guards (2021) and all doors and windows have been replaced. Ideally located near top-ranked schools, parks, trails, premier golf clubs, UTM, and with easy access to highways 403 & QEW, public transit, and everyday amenities. Built to last, this home features solid plaster walls and ceilings and has been meticulously maintained as a smoke-free and pet-free environment. This is a rare opportunity to own a truly well-cared-for home in one of Mississauga's most established and desirable communities.
Broker: SAM MCDADI REAL ESTATE INC.
MLS®#: W13463934
Property details
Parking:
6
Parking type:
-
Property type:
Detached
Heating type:
Forced Air
Style:
2-Storey
MLS Size:
2500-3000 sqft
Lot front:
63 Ft
Lot depth:
112 Ft
Listed on:
Jun 18, 2026
Show all details
Rooms
| Level | Name | Size | Features |
|---|---|---|---|
Main | Family Room | 19.4 x 12.5 ft | |
Main | Dining Room | 12.9 x 12.7 ft | |
Main | Kitchen | 11.7 x 9.4 ft |
Show all
Instant estimate:
orto view instant estimate
$93,361
lower than listed pricei
High
$1,713,539
Mid
$1,645,639
Low
$1,559,263
Have a home? See what it's worth with an instant estimate
Use our AI-assisted tool to get an instant estimate of your home's value, up-to-date neighbourhood sales data, and tips on how to sell for more.
1/49
$1,674,800
16 days
4+1BD
4BA
6 Parking
2,500-3,000 sqft
MLS#: W13670754
Coldwell Banker Elevate Realty

1/34
$1,595,000
32 days
4BD
4BA
6 Parking
2,500-3,000 sqft
MLS#: W13613392
RE/MAX REALTY SPECIALISTS INC.

1/49
$1,849,900
152 days
4+2BD
4BA
8 Parking
2,500-3,000 sqft
MLS#: W12933534
RE/MAX PROFESSIONALS INC.

1/48
$1,530,000
17 days
4BD
3BA
5 Parking
2,500-3,000 sqft
MLS#: W13667630
REAL ONE REALTY INC.