



Maintenance fees
$708.94
Locker
-
Exposure
-
Possession
-
Price per sqft
$864
Taxes
$4,286.33 (2026)
Outdoor space
Balcony, Patio
Age of building
7 years old
See what's nearby
Description
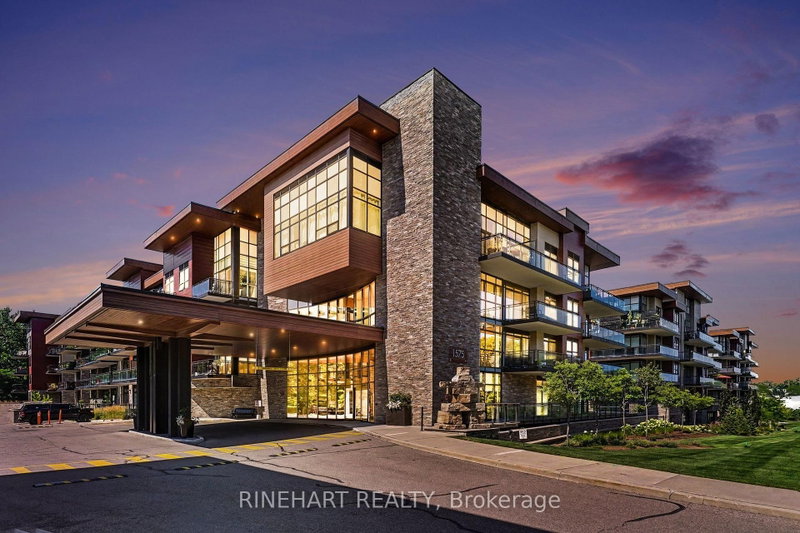
Welcome to The Craftsman, one of Clarkson's most sought-after condominium communities. This fabulous east-facing Rattray Terrace model offers 2 bedrooms, 2 bathrooms, modern finishes, 9 ft ceilings, engineered hardwood floors, quartz countertops, stainless steel appliances, a full-size washer and dryer, and an open-concept floor plan designed for comfortable everyday living and effortless entertaining. One of the standout features is the expansive 288 sq. ft. private terrace overlooking the park, offering plenty of room for multiple sitting and dining areas. With walkouts from both the primary bedroom and living room, plus convenient ground-floor access to the courtyard and outdoor spaces, this suite is ideal for enjoying fresh air, nature, walks, and easy pet-friendly living. The thoughtful layout includes a bright, spacious living area, contemporary kitchen finishes, in-suite laundry, and a parking spot ideally located close to the elevator, with the elevator conveniently positioned near the unit for added ease. Residents of The Craftsman enjoy an impressive collection of amenities, including a rooftop terrace and lounge with BBQs and sitting areas, gym, party room, guest suites, two courtyards, 24-hour concierge, security, and bike storage. Located in the desirable Clarkson community and within the Lorne Park School District, this address offers exceptional lifestyle convenience just steps to waterfront trails, Clarkson Village shops, restaurants, grocery stores, parks, schools, churches, hospitals, and easy access to major highways. A wonderful opportunity to enjoy modern condo living with rare outdoor space in a well-managed, established building.
Broker: ROYAL LEPAGE REAL ESTATE Associates
MLS®#: 40853121
Property details
Neighbourhood:
Parking:
Yes
Parking type:
Detached Garage
Property type:
Condo Apt
Heating type:
Electric,
Style:
Apartment
Ensuite laundry:
-
MLS Size:
787 sqft
Listed on:
Aug 5, 2026
Show all details
Gym
Concierge
Party Room
BBQ Permitted
Elevator
Guest Suites

1/42
$639,800
55 days
1+1BD
1BA
1 Parking
700-799 sqft
Maint. Fee $672
MLS#: W13699136
RE/MAX REALTY ENTERPRISES INC.
1/27
$638,800
69 days
2BD
2BA
1 Parking
700-799 sqft
Maint. Fee $709
MLS#: W13649702
RINEHART REALTY

1/21
$599,000
138 days
1BD
1BA
1 Parking
700-799 sqft
Maint. Fee $733
MLS#: W13215394
PMA BRETHOUR REAL ESTATE CORPORATION INC.

1/13
$699,000
8 days
2BD
2BA
1 Parking
700-799 sqft
Maint. Fee $512
MLS#: W13868794
BAKER REAL ESTATE INCORPORATED