


Size
-
Lot size
3966 sqft
Street frontage
-
Possession
Flexible
Price per sqft
$544 - $680
Taxes
$7,582.67 (2026)
Parking Type
-
Style
2-Storey
See what's nearby
Description
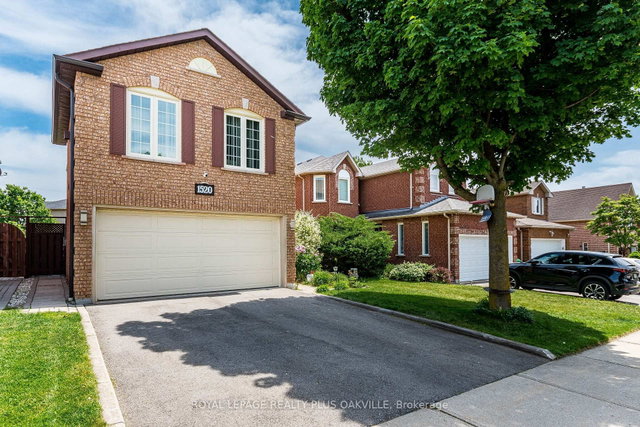
Welcome to this 4 bed. 4 Bath. Detached home ideally located in the highly sought-after east credit community. Open concept layout, living room combined with dining room. Parquet and ceramic floor on main level. Kitchen with breakfast area and walkout out to fully fenced backyard - perfect for family gatherings and outdoor entertaining. The finished basement includes a recreation room area and an additional bedroom with a 4pc semi ensuite bath. Excellent potential for an in-law or nanny suite, separate entrance. Spacious and bright family room with gas fireplace and large windows. Master bedroom features 4pc ensuite bath and walk-in closet, conveniently located in central Mississauga, close to shopping centre, Credit Valley Hospital, highways, schools, GO Train and public transportation. A fantastic opportunitity to own a spacious family home in a prime Mississauga location.
Broker: ROYAL LEPAGE REALTY PLUS OAKVILLE
MLS®#: W13254318
Property details
Parking:
4
Parking type:
-
Property type:
Detached
Heating type:
Forced Air
Style:
2-Storey
MLS Size:
2000-2500 sqft
Lot front:
36 Ft
Lot depth:
109 Ft
Listed on:
Jun 5, 2026
Show all details
Rooms
| Level | Name | Size | Features |
|---|---|---|---|
In Between | Family Room | 19.7 x 17.0 ft | |
Main | Dining Room | 11.8 x 10.8 ft | |
Second | Bedroom 2 | 9.8 x 9.8 ft |
Show all
Instant estimate:
orto view instant estimate
$64,472
lower than listed pricei
High
$1,348,982
Mid
$1,295,528
Low
$1,227,529
Have a home? See what it's worth with an instant estimate
Use our AI-assisted tool to get an instant estimate of your home's value, up-to-date neighbourhood sales data, and tips on how to sell for more.

1/29
$1,269,000
60 days
4BD
4BA
7 Parking
2,000-2,500 sqft
MLS#: W13528394
HIGHLAND REALTY

1/38
$1,349,900
65 days
4+2BD
4BA
4 Parking
2,000-2,500 sqft
MLS#: W13508484
REVEL REALTY INC.

1/35
$1,399,900
8 days
4BD
3BA
6 Parking
2,000-2,500 sqft
MLS#: W13718338
RE/MAX REALTY SPECIALISTS INC.

1/50
$1,399,000
32 days
4+1BD
4BA
4 Parking
2,000-2,500 sqft
MLS#: W13631420
ROYAL LEPAGE REALTY PLUS