



Maintenance fees
$111.00
Locker
-
Exposure
-
Possession
-
Price per sqft
$604
Taxes
$5,983.46 (2026)
Outdoor space
Balcony, Patio
Age of building
-
See what's nearby
Description
The Upper Village Glow-Up. She’s had the full 2026 treatment, and the results are looking very good. The tiled foyer offers direct garage access, while the renovated powder room proves even practical spaces can have personality. Smooth ceilings, luxury vinyl floors, pot lights and a gas fireplace set the mood, while the reimagined kitchen brings white cabinetry, granite counters, a peninsula for two and an open invitation to wander into the private backyard. Upstairs, the primary suite turns up the drama with double doors, dual walk-in closets and a four-piece ensuite. The finished rec room is ready for movie nights, workouts or whatever you’re into. Outside, a quiet parkette sits across the street and Lakeview’s trails, waterfront and commuter connections stay close. Remarkably low monthly fees keep the relationship easy. The glow-up is complete. Your move.
Broker: ROYAL LEPAGE REAL ESTATE Associates
MLS®#: 40859879
Open House Times
Saturday, Sep 19th
2:00pm - 4:00pm
Sunday, Sep 20th
2:00pm - 4:00pm
Property details
Neighbourhood:
Parking:
2
Parking type:
Detached Garage
Property type:
Condo Townhouse
Heating type:
Forced Air
Style:
Townhouse
Ensuite laundry:
-
MLS Size:
1490 sqft
Listed on:
Sep 17, 2026
Show all details
Rooms
| Name | Size | Features |
|---|---|---|
Bedroom | 3.35 x 3.05 ft | |
Recreation Room | 6.40 x 4.29 ft | |
Bedroom | 3.84 x 3.53 ft |
Instant estimate:
Not Available
Insufficient data to provide an accurate estimate
i
High-
Mid-
Low-
Have a home? See what it's worth with an instant estimate
Use our AI-assisted tool to get an instant estimate of your home's value, up-to-date neighbourhood sales data, and tips on how to sell for more.
Included in Maintenance Fees
Parking

1/37
$844,900
44 days
2BD
3BA
1 Parking
1,200-1,399 sqft
Maint. Fee $403
MLS#: W13633196
Royal LePage Real Estate Associates
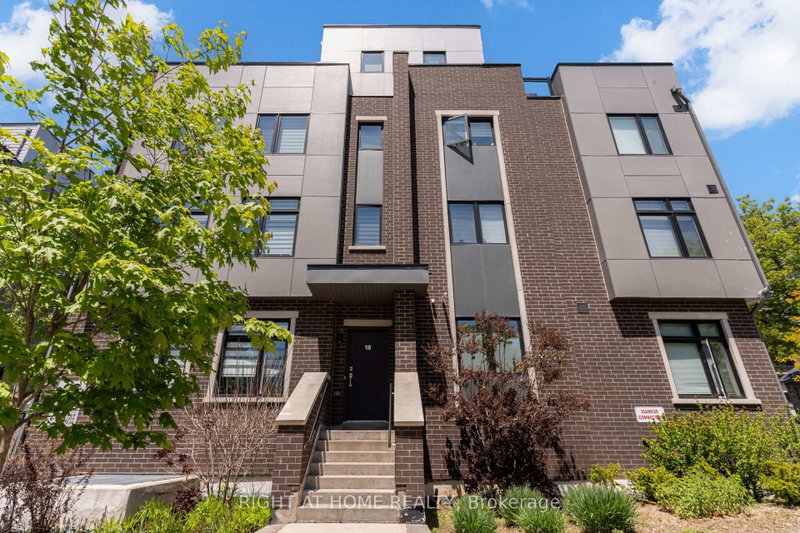
1/50
$959,900
8 days
3BD
3BA
1 Parking
1,400-1,599 sqft
Maint. Fee $833
MLS#: W13762890
RIGHT AT HOME REALTY

1/31
$859,000
8 days
2BD
3BA
1 Parking
1,200-1,399 sqft
Maint. Fee $450
MLS#: W13760882
BAY STREET GROUP INC.

1/29
$790,000
93 days
2BD
3BA
1 Parking
1,200-1,399 sqft
Maint. Fee $398
MLS#: W13450026
RE/MAX REAL ESTATE CENTRE INC.