



Size
1766 sqft
Lot size
-
Street frontage
-
Possession
-
Price per sqft
$453
Taxes
-
Parking Type
-
Style
Townhouse
See what's nearby
Description
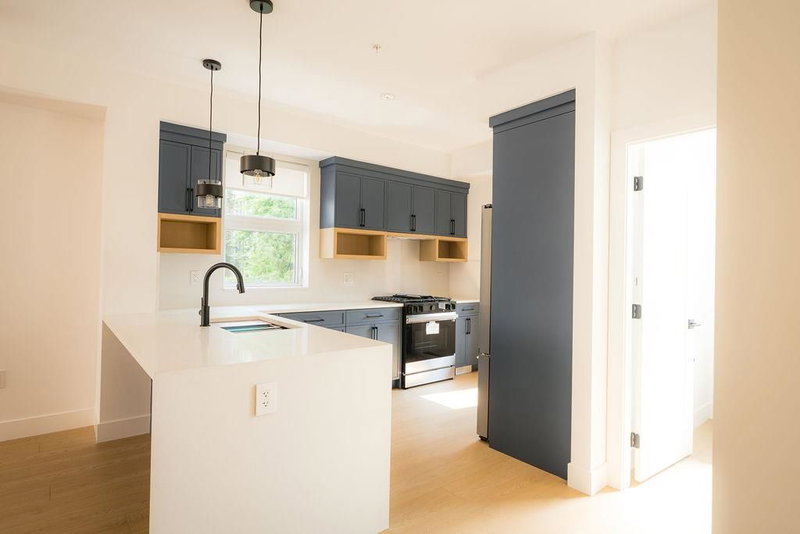
SHOW HOME for sale! Step code 4 built. ROOFTOP DECK engineered for a hot tub Mnt/River/Valley views! SKYVIEW Townhomes. Where modern design meets elevated living in the heart of Mission. HISTORIC & prime location! Large 3-bed, 3-bath. Enjoy open living w/ spacious island perfect for entertaining plus a walk-out yard off the kitchen, ideal for indoor-outdoor living. The primary bdrm includes ensuite & walk-in closet, double side-by-side garage in this Plan A w/ Den/office space at the back. 86% wlkng score! Shops, schools w/ short drive to downtown Mission, the West Coast Express commuter train & the riverfront marina! 35 yr amortization mortgages offered thru local RBC. ONLY $5K DEPOSIT! Virtual link to register for more info! Open to view Sat & Sun 1 - 3pm or inquiry for private viewing.
Broker: RE/MAX Magnolia
MLS®#: R3185072
Open House Times
Saturday, Nov 21st
1:00pm - 3:00pm
Sunday, Nov 22nd
1:00pm - 3:00pm
Saturday, Nov 28th
1:00pm - 3:00pm
Sunday, Nov 29th
1:00pm - 3:00pm
Saturday, Dec 5th
1:00pm - 3:00pm
Sunday, Dec 6th
1:00pm - 3:00pm
Saturday, Dec 12th
1:00pm - 3:00pm
Sunday, Dec 13th
1:00pm - 3:00pm
Saturday, Dec 19th
1:00pm - 3:00pm
Sunday, Dec 20th
1:00pm - 3:00pm
Saturday, Jan 2nd
1:00pm - 3:00pm
Sunday, Jan 3rd
1:00pm - 3:00pm
Saturday, Jan 9th
1:00pm - 3:00pm
Sunday, Jan 10th
1:00pm - 3:00pm
Property details
Parking:
3
Parking type:
-
Property type:
Att/Row/Twnhouse
Heating type:
Heat Pump
Style:
Townhouse
MLS Size:
1766 sqft
Listed on:
Nov 19, 2026
Show all details
Rooms
| Level | Name | Size | Features |
|---|---|---|---|
Below | Foyer | 5.17 x 4.25 ft | |
Below | Flex Room | 6.33 x 16.33 ft | |
Main | Family Room | 17.08 x 18.08 ft |
Show all
Instant estimate:
orto view instant estimate
$11,099
lower than listed pricei
High
$824,489
Mid
$788,801
Low
$768,697
Have a home? See what it's worth with an instant estimate
Use our AI-assisted tool to get an instant estimate of your home's value, up-to-date neighbourhood sales data, and tips on how to sell for more.

1/40
$769,900
210 days
3BD
3BA
2 Parking
1,766 sqft
Maint. Fee $294
MLS#: R3115327
RE/MAX Magnolia
1/25
$799,000
71 days
3BD
4BA
2 Parking
1,813 sqft
Maint. Fee $339
MLS#: R3162514
Royal LePage - Wolstencroft

1/39
$789,000
71 days
3BD
4BA
2 Parking
1,813 sqft
Maint. Fee $339
MLS#: R3162016
Royal LePage - Wolstencroft

1/29
$789,000
71 days
3BD
4BA
2 Parking
1,835 sqft
Maint. Fee $339
MLS#: R3162009
Royal LePage - Wolstencroft
