



Size
-
Lot size
45 sqft
Street frontage
-
Possession
Flexible
Price per sqft
$850 - $1,214
Taxes
$12,304.44 (2026)
Parking Type
-
Style
Bungalow
See what's nearby
Description
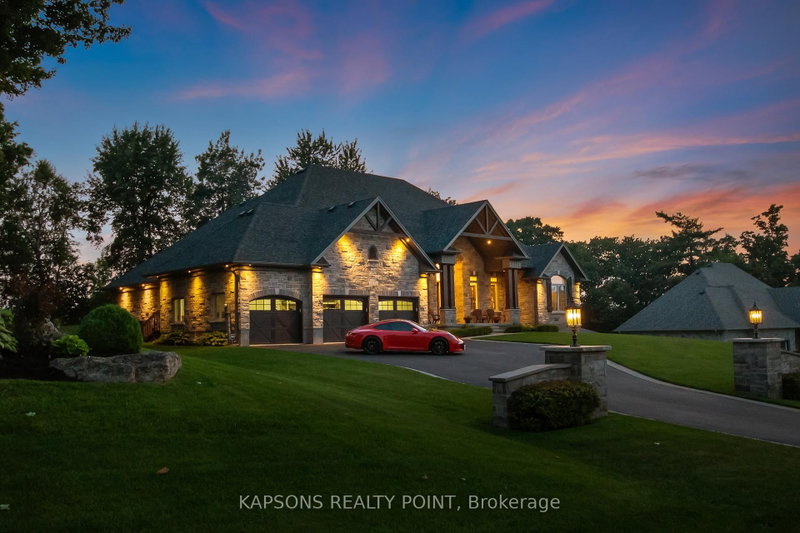
Presenting 7686 Appleby Line - A custom-built estate set on approximately 45 acres in a private and picturesque Niagara Escarpment setting, surrounded by mature trees and close to walking trails and conservation areas. This one-of-a-kind bungalow offers close to 10,000 sq. ft. of living space across two levels, with 7 bedrooms and 8 bathrooms.The main level showcases quality finishes and workmanship throughout, with hardwood and ceramic flooring, a gourmet kitchen featuring a centre island and granite countertops, and generous living spaces designed for both everyday living and entertaining.The professionally finished lower level adds an impressive amount of additional living space, including a recreation room, media room, two kitchens, and a nanny suite. With its flexible layout and extensive finished space, the home offers plenty of room for family, guests, and extended living arrangements.The paved driveway continues to a large detached barn/outbuilding with extensive space for vehicles, equipment, storage, and hobbies, making it an ideal addition for car enthusiasts, contractors, or anyone needing room for their toys.A private treed drive leads to this highly desirable Escarpment property, offering a peaceful country setting while remaining conveniently located with easy access to Milton and the 401 and 407 highway corridors.
Broker: Royal LePage Meadowtowne Realty Inc., Brokerage
MLS®#: W13824128
Property details
Parking:
13
Parking type:
-
Property type:
Detached
Heating type:
Forced Air
Style:
Bungalow
MLS Size:
3500-5000 sqft
Lot front:
585 Ft
Lot depth:
2202 Ft
Listed on:
Sep 24, 2026
Show all details
Rooms
| Level | Name | Size | Features |
|---|---|---|---|
Basement | Play | 20.7 x 16.3 ft | |
Basement | Bathroom | 7.1 x 6.9 ft | |
Basement | Bedroom | 15.1 x 14.2 ft |
Show all
Instant estimate:
orto view instant estimate
$588,535
lower than listed pricei
High
$3,799,157
Mid
$3,661,465
Low
$3,494,423
Have a home? See what it's worth with an instant estimate
Use our AI-assisted tool to get an instant estimate of your home's value, up-to-date neighbourhood sales data, and tips on how to sell for more.
1/50
$3,699,000
207 days
3+2BD
4BA
11 Parking
3,500-5,000 sqft
MLS#: W13007004
KAPSONS REALTY POINT