


Maintenance fees
$423.66
Locker
Owned
Exposure
W
Possession
Immediate
Price per sqft
$604 - $703
Taxes
$2,403.65 (2025)
Outdoor space
Balcony, Patio
Age of building
2 years old
See what's nearby
Description
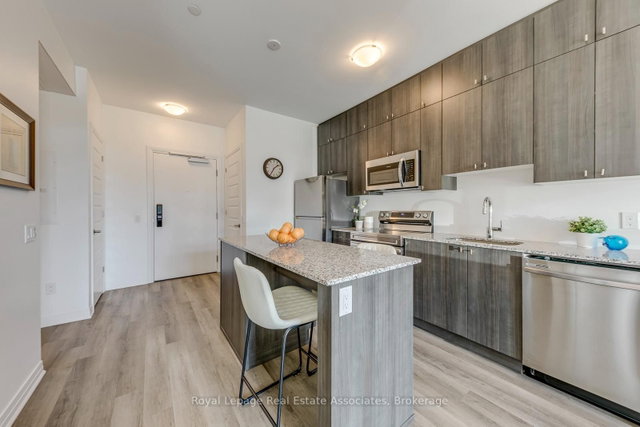
Mattamy-built, main floor suite with 9" ceilings! Enjoy the SS appliances in the upgraded gourmet kitchen with quartz countertops, modern cabinetry & over-sized island with seating! Primary bedroom has upgraded mirrored closets, a separate den that can used for an office and an upgraded washroom with custom glass shower. Open-concept living area overlooks the extra-deep terrace for summer entertaining; the terrace is also easy for move-ins, going out and grocery drop-off. Comes with 1 parking,1 locker and ensuite laundry. The building amenities include security, tons of visitor parking, party/meeting room, gym and roof-top terrace. Equipped With The Latest In Smart Technology To Control Your Suites Features/Concierge Communication. Conveniently located near to parks, shops, Niagara Escarpment, recreation centre and Milton Hospital. Don't miss this opportunity to live in this amazing home!
Broker: Royal LePage Real Estate Associates
MLS®#: W13207222
Property details
Neighbourhood:
Parking:
Yes
Parking type:
Underground
Property type:
Condo Apt
Heating type:
Forced Air
Style:
Apartment
Ensuite laundry:
Yes
MLS Size:
600-699 sqft
Listed on:
May 28, 2026
Show all details
Gym
Party Room
Included in Maintenance Fees
Parking

1/25
$479,900
152 days
2BD
1BA
1 Parking
600-699 sqft
Maint. Fee $384
MLS#: W12819850
NEWGEN REALTY EXPERTS

1/23
$474,900
82 days
1BD
1BA
1 Parking
600-699 sqft
Maint. Fee $425
MLS#: W13087202
RE/MAX ESCARPMENT GOLFI REALTY INC.

Create an account