



Size
-
Lot size
228 sqft
Street frontage
-
Possession
2026-09-01
Price per sqft
$400 - $500
Taxes
$4,386 (2025)
Parking Type
-
Style
2-Storey
See what's nearby
Description
Welcome to **446 Bessborough Drive**, a beautifully maintained **4-bedroom semi-detached home** situated on a premium **ravine lot** in Milton's sought-after Harrison community. Offering an excellent combination of space, privacy and functionality, this family home features impressive **9-ft ceilings on the main level**, hardwood flooring and a bright, thoughtfully designed layout with **separate living and family rooms**. The upgraded kitchen offers ample cabinetry and counter space and flows seamlessly into the main living areas, making it ideal for both everyday family life and entertaining. Large windows bring in abundant natural light while taking advantage of the peaceful rear setting. Upstairs, you'll find **four generously sized bedrooms**, including a spacious primary bedroom with His/Her walk-in closet and private ensuite, plus a well-appointed main bathroom. The upper level has been carefully maintained and features comfortable broadloom throughout. The basement adds valuable living space with a large **finished recreation area**, perfect for a home theatre, children's playroom, gym, or home office, while the unfinished portion provides practical laundry, mechanical, and storage space. Step outside to a **fully fenced backyard backing onto the ravine**, offering privacy and a relaxing natural backdrop with no homes directly behind. The paved front and side access add everyday convenience, along with an attached garage and private driveway. Located close to excellent schools, parks, walking trails, shopping, the Milton Velodrome, future Wilfrid Laurier University campus and major commuter routes. A wonderful opportunity to own a spacious **4-bedroom ravine home** in one of Milton's established family-friendly neighbourhoods.
Broker: CENTURY 21 INNOVATIVE REALTY INC.
MLS®#: W13655640
Property details
Parking:
2
Parking type:
-
Property type:
Semi-Detached
Heating type:
Forced Air
Style:
2-Storey
MLS Size:
2000-2500 sqft
Lot front:
24 Ft
Lot depth:
98 Ft
Listed on:
Aug 9, 2026
Show all details
Rooms
| Level | Name | Size | Features |
|---|---|---|---|
Basement | Other | 19.0 x 5.3 ft | |
Second | Bedroom 2 | 11.4 x 10.0 ft | |
Main | Living Room | 19.5 x 2.8 ft |
Show all
Instant estimate:
orto view instant estimate
$6,391
higher than listed pricei
High
$1,026,518
Mid
$1,006,390
Low
$962,387
Have a home? See what it's worth with an instant estimate
Use our AI-assisted tool to get an instant estimate of your home's value, up-to-date neighbourhood sales data, and tips on how to sell for more.
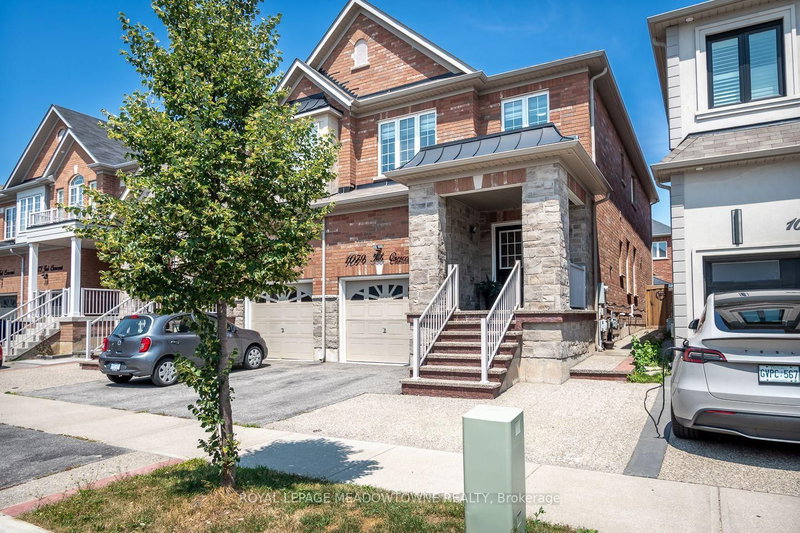
1/40
$999,900
51 days
4BD
3BA
3 Parking
2,000-2,500 sqft
MLS#: W13634152
ROYAL LEPAGE MEADOWTOWNE REALTY

1/50
$950,000
23 days
4BD
3BA
3 Parking
2,000-2,500 sqft
MLS#: W13729750
RE/MAX GOLD REALTY INC.

1/47
$1,099,000
5 days
4+2BD
5BA
6 Parking
2,000-2,500 sqft
MLS#: W13805002
CENTURY 21 PROPERTY ZONE REALTY INC.

1/40
Just listed
$1,010,000
4 hours
3+1BD
4BA
3 Parking
2,000-2,500 sqft
MLS#: W13823494
ROYAL LEPAGE CERTIFIED REALTY