



Maintenance fees
$300.72
Locker
None
Exposure
SW
Possession
2026-11-18
Price per sqft
$416 - $475
Taxes
$3,337 (2026)
Outdoor space
Balcony, Patio
Age of building
7 years old
See what's nearby
Description
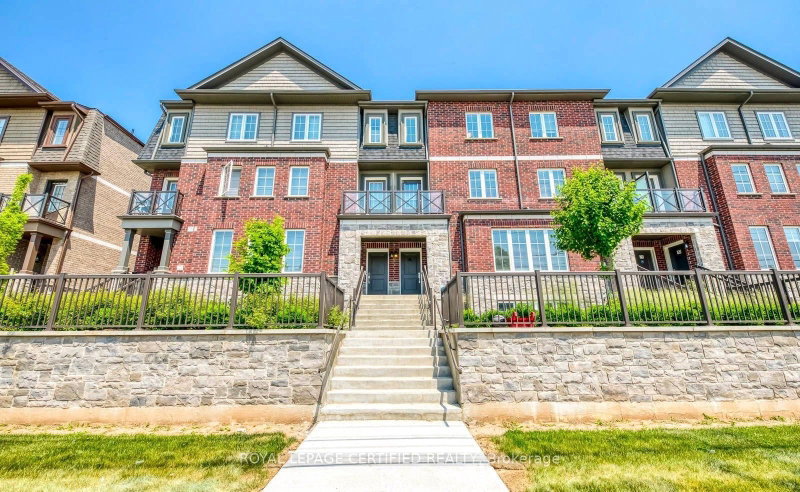
Welcome to the Bucci "Mayfair" Model. This is a pet-free, smoke-free home. Open concept design with 9 foot ceilings, a modern kitchen equipped with upgraded quartz counter top on the large centre island with bar and seating extension, stainless steel appliances, reverse osmosis system, built-in cabinets, pot lights, custom black out blinds, engineered hardwood with warm tones and walk-out to private terrace/balcony. The second floor has a spacious family room offering flexible lounge, office or space for a home gym with a second private terrace. Tucked away on the third floor for ultimate privacy are the sleeping quarters. The large primary bedroom has a juliette balcony, walk-in closet and private 4 piece ensuite bathroom. There are two additional bedrooms and a separate full bathroom with tub and shower. The Custom black out blinds and wood flooring can be found throughout this home. The basement level features a bonus space suitable for storage or possibly a home office. This is along side the attached single garage with inside entry and a remote garage door opener. Tandem to the garage is a private outdoor parking space for a total of two parking spaces just for you! Laundry is located on the second level and there is a brand new owned water softener. Conveniently located near essential amenities, great schools, places of worship, the Sports Centre, Kelso Conservation Area and more. Transit options are excellent with local bus routes running right outside. The Milton GO station is just minutes away and there is quick direct access to both Highway 401 and 407 fortraveling across the GTA. This home is beautifully maintained and won't last long so come see it soon!
Broker: Royal LePage Meadowtowne Realty Inc., Brokerage
MLS®#: W13860956
Property details
Neighbourhood:
Parking:
2
Parking type:
Owned
Property type:
Condo Townhouse
Heating type:
Forced Air
Style:
3-Storey
Ensuite laundry:
Yes
Corp #:
HCC-704
MLS Size:
1400-1599 sqft
Listed on:
Oct 5, 2026
Show all details
Instant estimate:
orto view instant estimate
$4,177
higher than listed pricei
High
$690,313
Mid
$669,177
Low
$654,947
Have a home? See what it's worth with an instant estimate
Use our AI-assisted tool to get an instant estimate of your home's value, up-to-date neighbourhood sales data, and tips on how to sell for more.
BBQ Permitted
Included in Maintenance Fees
Parking

1/46
$599,000
16 days
2BD
2BA
2 Parking
1,200-1,399 sqft
Maint. Fee $301
MLS#: W13804650
RIGHT AT HOME REALTY

1/23
$675,000
24 days
3BD
3BA
2 Parking
1,400-1,599 sqft
Maint. Fee $301
MLS#: W13771388
NEW ERA REAL ESTATE
1/16
$669,999
26 days
3BD
3BA
2 Parking
1,400-1,599 sqft
Maint. Fee $300
MLS#: W13759028
ROYAL LEPAGE CERTIFIED REALTY

1/27
$569,000
49 days
3BD
3BA
1 Parking
1,200-1,399 sqft
Maint. Fee $567
MLS#: W13681874
SUTTON GROUP QUANTUM REALTY INC.