


Size
-
Lot size
2909 sqft
Street frontage
-
Possession
Flexible
Price per sqft
$593 - $790
Taxes
$4,741 (2026)
Parking Type
-
Style
2-Storey
See what's nearby
Description
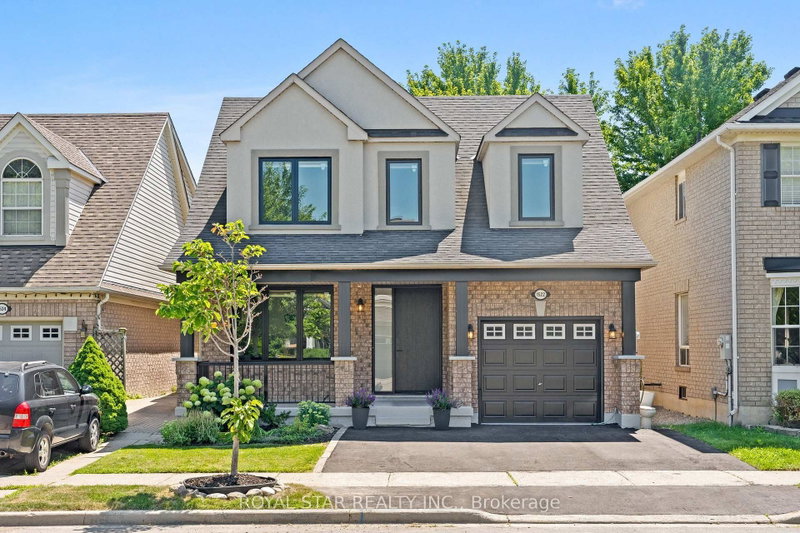
**Ravine Lot! City Park**Welcome to 1522 Swann Crescent, set in a quiet, family-friendlyneighbourhood. The main floor features 9-foot ceilings, brand-new hardwood flooring, and an upgraded kitchen with quartz countertops, ample cabinet storage, and a walkout through double doors with real Canadian wood shutters to a backyard that's ideal for outdoor living and entertaining. Upstairs, you'll find four spacious upgraded bedrooms and two full bathrooms, including a primary suite complete with a walk-in closet and a private 4-piece ensuite. A dedicated den positioned beside a large window fills the space with natural light, creating the perfect home office. The fully finished basement adds exceptional flexibility, featuring an additional bedroom, a full bathroom, and a separate flex space ideal for a gym, recreation room, or extra storage. Parking easily accommodates three vehicles, with one space in the garage and two on the driveway. Conveniently located for everyday living, this home is just a 7-minute walk to the GO Bus stop, a5-minute drive to Highway 401, and only 8 minutes from Milton District Hospital. Excellent English and French Immersion schools, parks, shopping, and other everyday amenities are all close by. A custom-built 10 ft by 10 ft. shed in the backyard provides additional storage and features a large window for added natural light. Seller spent over 100k in renovations. This beautifully upgraded home offers comfort, functionality, and an unbeatable location, don't miss your opportunity to see it!
Broker: ROYAL STAR REALTY INC.
MLS®#: W13645094
Property details
Parking:
3
Parking type:
-
Property type:
Detached
Heating type:
Forced Air
Style:
2-Storey
MLS Size:
1500-2000 sqft
Lot front:
36 Ft
Lot depth:
80 Ft
Listed on:
Aug 6, 2026
Show all details
Rooms
| Level | Name | Size | Features |
|---|---|---|---|
Main | Dining Room | 10.0 x 8.6 ft | |
Second | Primary Bedroom | 14.3 x 11.3 ft | |
Second | Bedroom 3 | 11.4 x 9.6 ft |
Show all
Instant estimate:
orto view instant estimate
$22,138
lower than listed pricei
High
$1,206,593
Mid
$1,162,862
Low
$1,109,811
Have a home? See what it's worth with an instant estimate
Use our AI-assisted tool to get an instant estimate of your home's value, up-to-date neighbourhood sales data, and tips on how to sell for more.


1/24
$1,049,900
15 days
4+2BD
4BA
3 Parking
1,500-2,000 sqft
MLS#: W13749080
NEWGEN REALTY EXPERTS

1/50
$1,080,000
4 days
4+2BD
4BA
5 Parking
1,500-2,000 sqft
MLS#: W13790874
HOMELIFE LANDMARK REALTY INC.

1/50
$1,099,900
328 days
4+1BD
4BA
3 Parking
1,500-2,000 sqft
MLS#: W12483459
RE/MAX PREMIER INC.