Use our AI-assisted tool to get an instant estimate of your home's value, up-to-date neighbourhood sales data, and tips on how to sell for more.
2
bed2
bath1
parking1065
sqftCondo Apt
* This unit size is calculated from property.ca data
$499,900
For Sale
6 days
on site$499,900
* This unit size is calculated from property.ca data

Get Directions
Maintenance fees
$514.00
Locker
Exclusive
Exposure
E
Possession
Flexible
Price per sqft
$469
Taxes
$2,238.46 (2025)
Outdoor space
Balcony, Patio
Age of building
10 years old
See what's nearby
Description
Welcome to penthouse living in one of Milton's most sought-after locations. This bright and beautifully designed top-floor Ashbury model offers 1,065 sq. ft. of thoughtfully planned living space with 10-foot ceilings, oversized windows, and an open-concept layout that feels both spacious and inviting. The primary bedroom is a true retreat, complete with a spacious closet and a private ensuite featuring double sinks and a walk-in shower. A generous second bedroom and a full four-piece bathroom make this home ideal for guests, a growing family, or a dedicated home office. You'll also appreciate the convenience of one underground parking space with a storage locker located directly behind it (second surface parking available through condo board application, subject to availability), making everyday living that much easier. Whether you're a first-time buyer, down sizer, or simply looking for low-maintenance living without compromising on space or style, this penthouse checks all the boxes. Located close to parks, shopping, restaurants, transit, the highway, and everything Milton has to offer, this is a rare opportunity to enjoy elevated condo living in a prime location. Updates: Laminate Flooring 2026, Thermostat/ Range Hood/ Kitchen & Bathrooms updated 2025, Dishwasher 2024, Clothes Washer & Dryer 2023, Fridge 2022
Broker: REAL BROKER ONTARIO LTD.
MLS®#: W13593514
Property details
Neighbourhood:
Parking:
Yes
Parking type:
-
Property type:
Condo Apt
Heating type:
Forced Air
Style:
Apartment
Ensuite laundry:
Yes
Corp #:
HCC-656
MLS Size:
1000-1199 sqft
Listed on:
Jul 22, 2026
Show all details
Instant estimate:
orto view instant estimate
$34,678
higher than listed pricei
High
$553,672
Mid
$534,578
Low
$520,674
Have a home? See what it's worth with an instant estimate
Gym
Party Room
Heat
Parking
Water
Common Element
Building Insurance
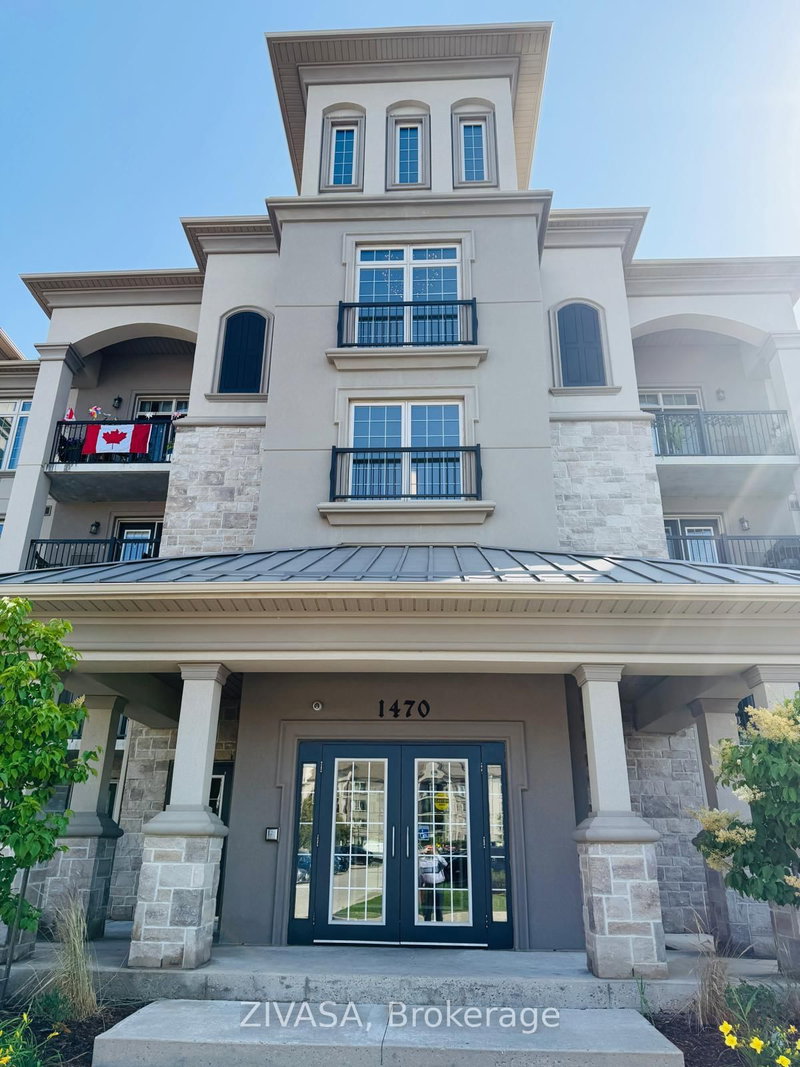
About 411 - 1470 Main Street E
411 - 1470 Main Street E is a Milton condo for sale. It has been listed at $499900 since July 2026. This 1065 sqft condo unit has 2 beds and 2 bathrooms. 411 - 1470 Main Street E resides in the Milton Clarke neighbourhood, and nearby areas include Dempsey, Derry Green Business Park, Dorset Park and Timberlea.
There are a lot of great restaurants around 1470 Main St E, Milton. If you can't start your day without caffeine fear not, your nearby choices include Tim Hortons. For groceries there is EuroMax Food Karpaty Pastry which is a 3-minute walk.
Transit riders take note, 1470 Main St E, Milton is nearby to the closest public transit Bus Stop (Main Street at Sinclair Boulevard) with route Steeles.
- 4 bedroom houses for sale in Clarke
- 2 bedroom houses for sale in Clarke
- 3 bed houses for sale in Clarke
- Townhouses for sale in Clarke
- Semi detached houses for sale in Clarke
- Detached houses for sale in Clarke
- Houses for sale in Clarke
- Cheap houses for sale in Clarke
- 3 bedroom semi detached houses in Clarke
- 4 bedroom semi detached houses in Clarke
- There are no active MLS listings right now. Please check back soon!