


Size
-
Lot size
3196 sqft
Street frontage
-
Possession
1-29 days
Price per sqft
$550 - $733
Taxes
$4,692 (2025)
Parking Type
-
Style
2-Storey
See what's nearby
Description
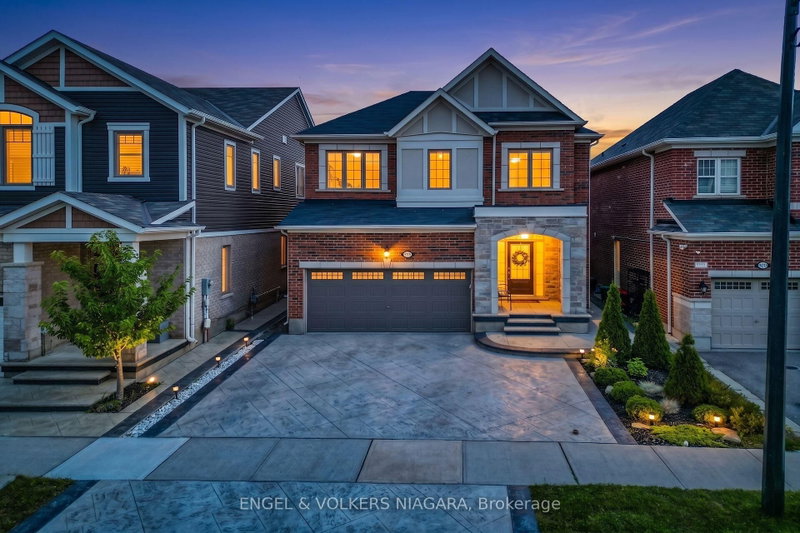
Situated in Milton's Cobban neighbourhood, this two-storey brick residence offers a thoughtfully designed layout with flexible living space throughout. The main floor features an open-concept design that naturally connects the kitchen, living, and dining areas, creating a functional setting for daily living and entertaining. Natural light enhances the main living spaces and creates an inviting atmosphere. Upstairs, the primary bedroom features a private ensuite and walk-in closet, complemented by two additional bedrooms. A versatile loft provides additional space for a family room, home office, or play area, and can be converted to a fourth bedroom, subject to applicable municipal approvals. The attached 2-car garage features an automatic garage door opener and is complemented by three driveway spaces, providing parking for 5 vehicles. Extensive stamped concrete continues around the exterior and into the backyard, creating an attractive, low-maintenance outdoor space for gatherings and relaxation. The home is equipped with central air conditioning, natural gas forced-air heating, and a tankless water heater. The location provides convenient access to Milton District Hospital, neighborhood parks, playgrounds, schools, shopping, and everyday amenities. A nearby Milton Transit stop provides connections to Milton GO station, while convenient access to Highway 401 & 407 supports travel throughout Milton and the surrounding region. A well-planned home offering flexible living space, generous parking, outdoor functionality, and convenient access to everyday amenities.
Broker: ENGEL & VOLKERS NIAGARA
MLS®#: W13722000
Open House Times
Sunday, Aug 30th
1:00pm - 4:00pm
Property details
Parking:
5
Parking type:
-
Property type:
Detached
Heating type:
Forced Air
Style:
2-Storey
MLS Size:
1500-2000 sqft
Lot front:
36 Ft
Lot depth:
88 Ft
Listed on:
Aug 28, 2026
Show all details
Instant estimate:
orto view instant estimate
$35,398
lower than listed pricei
High
$1,103,600
Mid
$1,063,602
Low
$1,015,079
Have a home? See what it's worth with an instant estimate
Use our AI-assisted tool to get an instant estimate of your home's value, up-to-date neighbourhood sales data, and tips on how to sell for more.

1/31
$1,099,000
2 days
3BD
3BA
5 Parking
1,500-2,000 sqft
MLS#: W13715618
ENGEL & VOLKERS NIAGARA

1/50
$1,079,000
4 days
4BD
3BA
2 Parking
1,500-2,000 sqft
MLS#: W13705560
ROYAL LEPAGE CERTIFIED REALTY

1/39
$1,079,900
18 days
4BD
4BA
4 Parking
1,500-2,000 sqft
MLS#: W13657492
ROYAL LEPAGE REAL ESTATE SERVICES LTD.
