



Size
-
Lot size
2182 sqft
Street frontage
-
Possession
60-89 days
Price per sqft
$352 - $440
Taxes
$4,195.96 (2026)
Parking Type
-
Style
2-Storey
See what's nearby
Description
Welcome to 118 Duncan Lane, a prestigious Heathwood-built freehold townhome offering the perfect blend of comfort, style and functionality for modern family living. This bright & airy 3-bedroom, 3-bath home features over 2000 sq ft of thoughtfully designed space. Step inside to 9-ft ceilings throughout the main level and an open-concept layout with natural light at every turn. The chef's kitchen with large breakfast bar and ample cabinetry is truly the heart of the home and seamlessly connects to a spacious family room, eat-in breakfast area and walkout to the low-maintenance landscaped backyard. A light-filled front living room, dedicated dining room and bonus upper level office nook provide versatile living space. Upstairs, you'll find an oversized primary bedroom with a large walk-in closet and ensuite bath. The additional two bedrooms are roomy and full of natural light with generous closet space. Upper floor laundry and a 3pc main bath deliver effortless daily comfort, while an unfinished basement with oversized windows is ready for your personal touch. With parking for three, handy direct garage-to-backyard access, and shared interior walls along one side only, this townhome is truly a rare opportunity in one of Milton's most desirable neighbourhoods. Steps away from parks & trails, schools, transit, downtown shopping and amenities. A pleasure to view - just move in & enjoy!
Broker: ROYAL LEPAGE MEADOWTOWNE REALTY
MLS®#: W14139346
Property details
Parking:
3
Parking type:
-
Property type:
Att/Row/Twnhouse
Heating type:
Forced Air
Style:
2-Storey
MLS Size:
2000-2500 sqft
Lot front:
24 Ft
Lot depth:
89 Ft
Listed on:
Nov 2, 2026
Show all details
Rooms
| Level | Name | Size | Features |
|---|---|---|---|
Second | Bedroom 3 | 11.0 x 12.1 ft | |
Second | Primary Bedroom | 12.5 x 16.0 ft | |
Ground | Dining Room | 11.6 x 8.2 ft |
Show all
Instant estimate:
orto view instant estimate
$2,848
lower than listed pricei
High
$904,753
Mid
$877,052
Low
$858,402
Have a home? See what it's worth with an instant estimate
Use our AI-assisted tool to get an instant estimate of your home's value, up-to-date neighbourhood sales data, and tips on how to sell for more.

1/46
$912,900
198 days
3BD
4BA
3 Parking
2,000-2,500 sqft
MLS#: W13015712
RE/MAX GOLD REALTY INC.

1/20
$889,900
12 days
4BD
4BA
3 Parking
2,000-2,500 sqft
MLS#: W14103720
ROYAL LEPAGE FLOWER CITY REALTY
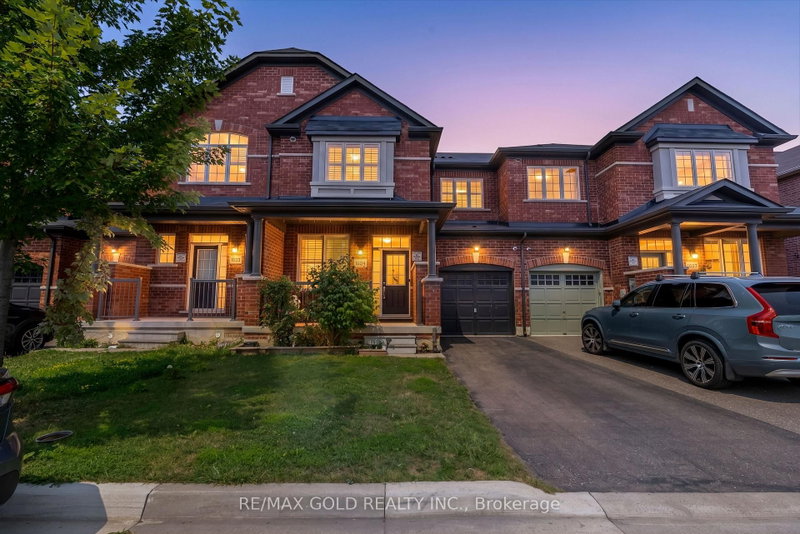
1/50
$899,000
82 days
3+1BD
3BA
3 Parking
2,000-2,500 sqft
MLS#: W13666264
RE/MAX GOLD REALTY INC.