



Size
-
Lot size
6975 sqft
Street frontage
-
Possession
Flexible
Price per sqft
$320 - $457
Taxes
$11,567 (2025)
Parking Type
-
Style
2-Storey
See what's nearby
Description
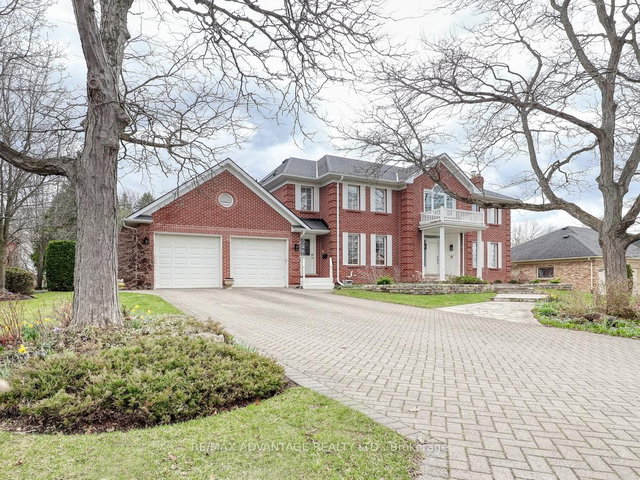
Experience refined living in this extensively upgraded home, where exceptional design, functionality, and space come together seamlessly. The striking exterior is matched by an equally impressive interior. Soaring ceilings-11 ft on the main floor, 9 ft on the second level, and 8.5 ft in the walk-out basement-create an airy, grand atmosphere throughout, while oversized windows and doors maximize natural light and openness.The main floor features a dramatic two-storey foyer with designer-patterned tile flooring. The chef-inspired kitchen is a true centerpiece, offering custom cabinetry, premium Bosch appliances, a six-burner gas stove with a designer-wrapped hood, and a large island perfect for entertaining. The adjacent family room includes a cozy fireplace, serene tree views, and abundant natural light. Wide crown moldings and tall baseboards add sophistication. Upstairs, four spacious bedrooms provide comfort and privacy. Two include private ensuites, while the others share a Jack-and-Jill bathroom. The primary suite boasts a luxurious 5-piece ensuite with heated floors and a large walk-in closet. A bright staircase with oversized windows and elegant curtains enhances the home's refined feel.The walk-out basement offers excellent versatility with a bright window wall, finished bedroom, rec room, and a private custom theatre. Rough-ins for a second kitchen and laundry make it ideal for multi-generational living or income potential. Set in a prestigious, quiet neighbourhood surrounded by mature trees and upscale homes, this property offers a perfect blend of luxury, comfort, and lifestyle flexibility.
Broker: INITIA REAL ESTATE (ONTARIO) LTD
MLS®#: X12986288
Property details
Parking:
4
Parking type:
-
Property type:
Detached
Heating type:
Forced Air
Style:
2-Storey
MLS Size:
3500-5000 sqft
Lot front:
59 Ft
Lot depth:
115 Ft
Listed on:
Apr 11, 2026
Show all details
Rooms
| Level | Name | Size | Features |
|---|---|---|---|
Lower | Bedroom 5 | 17.9 x 11.8 ft | |
Main | Office | 13.6 x 10.9 ft | |
Second | Laundry | 26.3 x 22.6 ft |
Show all
Instant estimate:
orto view instant estimate
$3,191
lower than listed pricei
High
$1,676,545
Mid
$1,596,709
Low
$1,516,874
Have a home? See what it's worth with an instant estimate
Use our AI-assisted tool to get an instant estimate of your home's value, up-to-date neighbourhood sales data, and tips on how to sell for more.

1/50
$1,365,000
11 days
5BD
4BA
6 Parking
3,500-5,000 sqft
MLS#: X13154172
KELLER WILLIAMS LIFESTYLES
1/50
$1,750,000
42 days
5BD
4BA
8 Parking
3,500-5,000 sqft
MLS#: X13021140
RE/MAX ADVANTAGE REALTY LTD.