


Size
-
Lot size
4830 sqft
Street frontage
-
Possession
2027-02-01
Price per sqft
$376 - $469
Taxes
-
Parking Type
-
Style
2-Storey
See what's nearby
Description
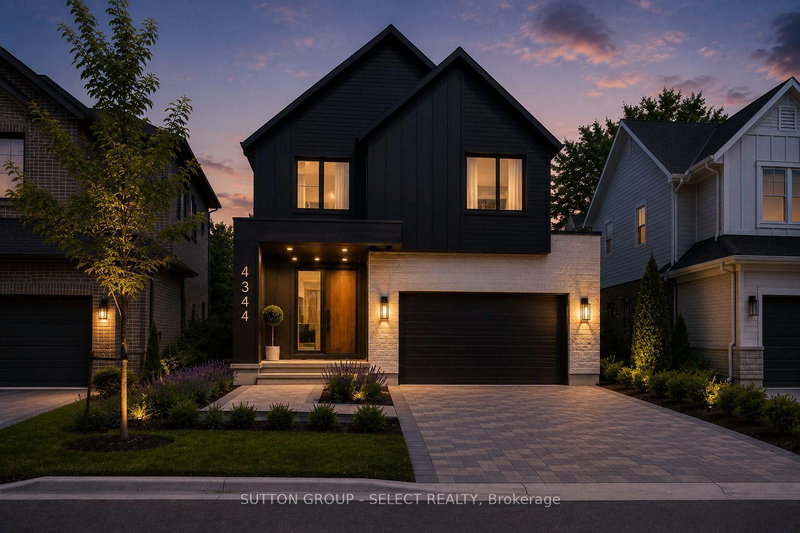
This pre-construction detached two-storey home by award-winning local builder Lux Homes Design & Build is offering the Lucca model with a thoughtfully designed and functional layout. The main floor features 9' ceilings, engineered hardwood flooring and a bright open-concept design connecting the great room, kitchen and dinette. The kitchen features custom cabinetry and quartz countertops, with main-floor laundry and a convenient powder room completing the level. Upstairs offers four bedrooms plus a loft, including a spacious primary bedroom with walk-in closet and private ensuite. Three additional bedrooms and a full main bathroom provide plenty of additional living space. This home also features a basement walkout, offering direct access to the rear yard and excellent potential for future finished living space. Additional standard features include 200-amp electrical service, high-efficiency gas furnace, central air conditioning, HRV system and paver driveway. Located in Liberty Crossing in the desirable community of Lambeth, with convenient access to Highway 402, parks, schools, shopping and amenities. Home to be built with flexible closing available. Photos are for reference only and may include images of other completed homes by the builder. Renderings are for reference only. Finishes and specifications may vary. Purchase price reflects the primary residence 13% HST rebate, subject to buyer qualification and assignment to the seller.
Broker: SUTTON GROUP - SELECT REALTY
MLS®#: X13731132
Property details
Parking:
4
Parking type:
-
Property type:
Detached
Heating type:
Forced Air
Style:
2-Storey
MLS Size:
2000-2500 sqft
Lot front:
42 Ft
Lot depth:
115 Ft
Listed on:
Sep 1, 2026
Show all details
Instant estimate:
orto view instant estimate
$42,868
higher than listed pricei
High
$1,030,951
Mid
$981,858
Low
$932,765
Have a home? See what it's worth with an instant estimate
Use our AI-assisted tool to get an instant estimate of your home's value, up-to-date neighbourhood sales data, and tips on how to sell for more.

1/14
$928,990
23 days
3BD
3BA
4 Parking
2,000-2,500 sqft
MLS#: X13822518
SUTTON GROUP - SELECT REALTY

1/33
$919,980
8 days
3+1BD
4BA
4 Parking
2,000-2,500 sqft
MLS#: X13878254
SUTTON GROUP - SELECT REALTY

1/49
$839,000
199 days
4BD
4BA
4 Parking
2,000-2,500 sqft
MLS#: X12941196
NU-VISTA PINNACLE REALTY BROKERAGE INC

1/2
$828,500
29 days
4BD
4BA
4 Parking
2,000-2,500 sqft
MLS#: X13801076
ROYAL LEPAGE TRILAND REALTY