

Size
-
Lot size
4619 sqft
Street frontage
-
Possession
90+ days
Price per sqft
$342 - $428
Taxes
-
Parking Type
-
Style
2-Storey
See what's nearby
Description
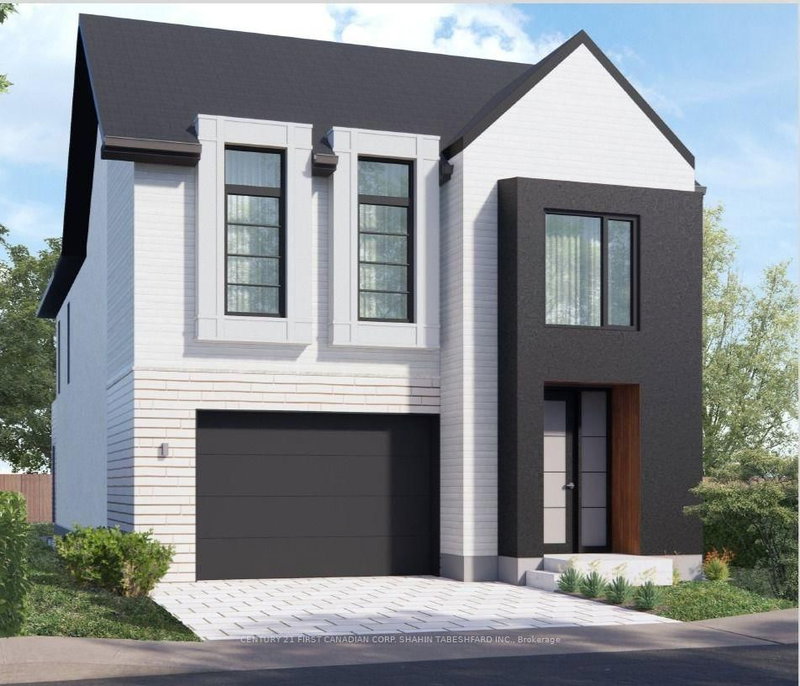
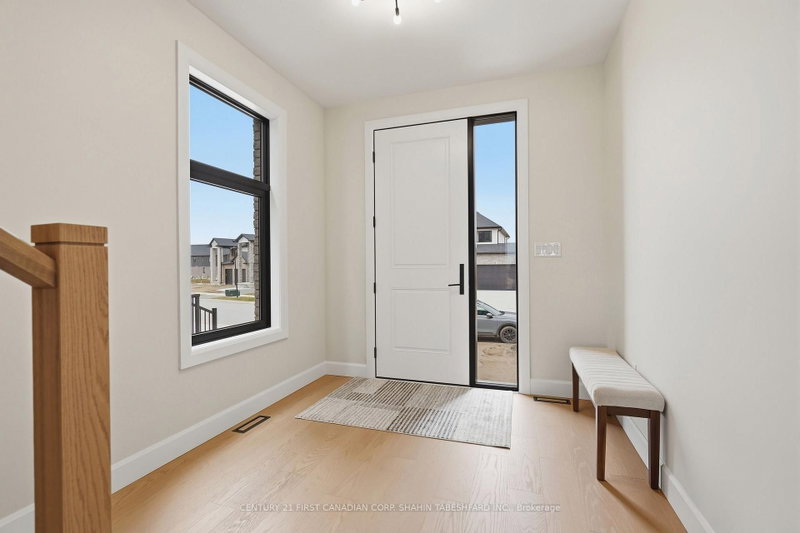
To Be Built located in the sought after Magnolia Fields community in Lambeth, Ontario. This impressive Scobey plan by Blackrail Homes Inc. Offers approximately 2,362 sq ft of beautifully designed space and includes an attached double car garage. The great room features a sleek modern fireplace and flows seamlessly into the designer kitchen, complete with a walk in pantry. Upstairs, you will find four well appointed bedrooms, including a luxurious primary retreat with a walk in closet and 5 piece ensuite featuring a double vanity, tiled shower, and freestanding soaker tub positioned beneath a large window for an abundance of natural light. The second floor also offers a convenient laundry room with built in cabinetry and a laundry sink. The second bedroom features its own private 3 piece ensuite and walk in closet, while the third and fourth bedrooms share a stylish Jack and Jill 4 piece bathroom with a tiled tub and shower combination. Side door entrance to main floor and unfinished basement. Built by Blackrail Homes, a family run builder known for quality craftsmanship and attention to detail, this home reflects a commitment to creating spaces that feel truly custom. Magnolia Fields offers an ideal blend of comfort and convenience, just minutes from Highways 401 and 402, as well as schools, shopping, restaurants, and everyday amenities. Price includes proposed 2026 HST rebates. Final rebate amount is subject to the passing of Provincial and Federal legislation and purchaser eligibility as per government guidelines, including primary residence or qualifying rental.
Broker: CENTURY 21 FIRST CANADIAN CORP. SHAHIN TABESHFARD INC.
MLS®#: X13693032
Property details
Parking:
4
Parking type:
-
Property type:
Detached
Heating type:
Forced Air
Style:
2-Storey
MLS Size:
2000-2500 sqft
Lot front:
40 Ft
Lot depth:
115 Ft
Listed on:
Aug 19, 2026
Show all details
Rooms
| Level | Name | Size | Features |
|---|---|---|---|
Main | Kitchen | 11.6 x 14.0 ft | |
Second | Bedroom 2 | 11.1 x 10.7 ft | |
Second | Laundry | 6.6 x 5.6 ft |
Show all
Instant estimate:
orto view instant estimate
$5,403
higher than listed pricei
High
$903,423
Mid
$860,403
Low
$817,383
Have a home? See what it's worth with an instant estimate
Use our AI-assisted tool to get an instant estimate of your home's value, up-to-date neighbourhood sales data, and tips on how to sell for more.

1/40
$899,000
54 days
4BD
4BA
4 Parking
2,000-2,500 sqft
MLS#: X13659412
COLDWELL BANKER POWER REALTY

1/40
$859,000
45 days
4BD
4BA
4 Parking
2,000-2,500 sqft
MLS#: X13692928
CENTURY 21 FIRST CANADIAN CORP. SHAHIN TABESHFARD INC.

1/34
$874,900
17 days
4BD
3BA
4 Parking
2,000-2,500 sqft
MLS#: X13792788
CENTURY 21 FIRST CANADIAN CORP

1/4
$749,900
17 days
4BD
4BA
4 Parking
2,000-2,500 sqft
MLS#: X13790412
ROYAL LEPAGE TRILAND REALTY