


Size
-
Lot size
8847 sqft
Street frontage
-
Possession
Flexible
Price per sqft
$550 - $688
Taxes
$11,088.05 (2026)
Parking Type
-
Style
Bungalow
See what's nearby
Description
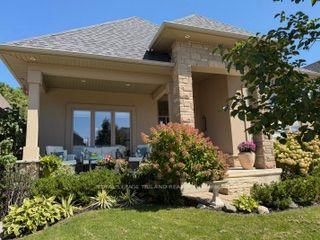
Welcome to serenity in this executive bungalow, with Nature as your neighbour. Enjoy the premium pie-shaped lot backing onto beautiful protected Warbler Woods, with mature forest, walking trails and evening visits from the friendly deer. The 23x12 covered front porch is perfect to chat with neighbours or watch sunsets. The welcoming foyer has a windowpane tile insert within the hardwood, high ceiling with chandelier and a walk-in hall closet. The interior of the 2352 sq ft home is characterized by an open-concept flow and soaring 9' to 12'smooth ceilings accented by elegant crown mouldings and custom light fixtures. Rich dark hardwood floors guide you through the sun-drenched rooms where massive picture windows highlight Nature's beauty. The spacious great room's 11' double trayed ceiling and stacked stone floor-to-ceiling fireplace are focal points. With attention to every detail, the gourmet kitchen offers a walk-in and two more pantries, Quartz waterfall island with custom sink, waste disposal centre, ceiling height cabinets, valance, pendant and pot lighting, pot drawers and glass tile backsplash. The formal dining room features a 12'+ coffered ceiling and could also function as a second living room. The third bedroom works well as a study, with views over the front porch, waterfall glass French door entry and double closet. The primary bedroom has its own wing, with relaxing forest/pool views. The spa like ensuite with double undermount sinks, lit mirror, oval soaking tub and oversized glass shower opens to the generous walk-in closet. The second bedroom has a large walk-in closet and gorgeous garden and forest views. The main washroom and spacious laundry room, with extra cabinets, sink and garage entry complete the main level. The open staircase leads to the lower level, awaiting finishing to your needs. The covered back patio oasis enjoys mature gardens and the 18x34 saltwater pool with tranquil waterfall. A Home to Treasure...A Lifestyle to Love!
Broker: ROYAL LEPAGE TRILAND REALTY
MLS®#: X13735154
Property details
Parking:
4
Parking type:
-
Property type:
Detached
Heating type:
Forced Air
Style:
Bungalow
MLS Size:
2000-2500 sqft
Lot front:
70 Ft
Lot depth:
124 Ft
Listed on:
Sep 2, 2026
Show all details
Rooms
| Level | Name | Size | Features |
|---|---|---|---|
Main | Bedroom 2 | 18.5 x 12.1 ft | |
Main | Kitchen | 14.3 x 13.2 ft | |
Main | Primary Bedroom | 19.2 x 12.9 ft |
Show all
Instant estimate:
orto view instant estimate
$101,816
lower than listed pricei
High
$1,336,843
Mid
$1,273,184
Low
$1,209,525
Have a home? See what it's worth with an instant estimate
Use our AI-assisted tool to get an instant estimate of your home's value, up-to-date neighbourhood sales data, and tips on how to sell for more.
1/50
$1,199,900
120 days
2+2BD
3BA
6 Parking
2,000-2,500 sqft
MLS#: X13462972
ROYAL LEPAGE TRILAND REALTY

1/8
$1,249,900
199 days
3BD
3BA
4 Parking
2,000-2,500 sqft
MLS#: X12946038
CENTURY 21 FIRST CANADIAN CORP

1/50
$1,450,000
15 days
2+1BD
3BA
8 Parking
2,000-2,500 sqft
MLS#: X13851532
CENTURY 21 FIRST CANADIAN CORP

1/3
$1,199,900
24 days
2BD
2BA
6 Parking
2,000-2,500 sqft
MLS#: X13817274
RIGHT AT HOME REALTY